Photo Gallery
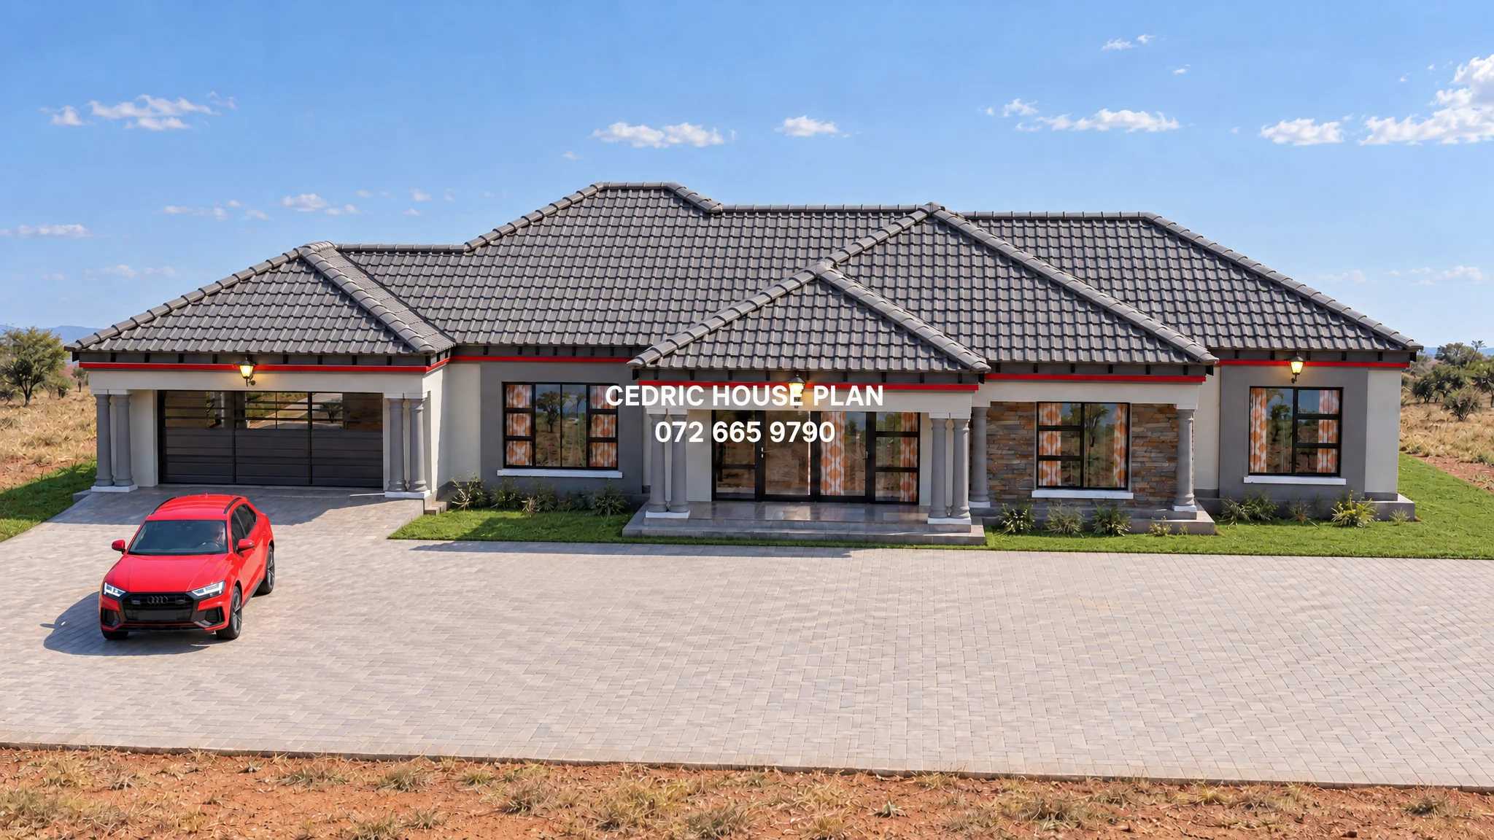
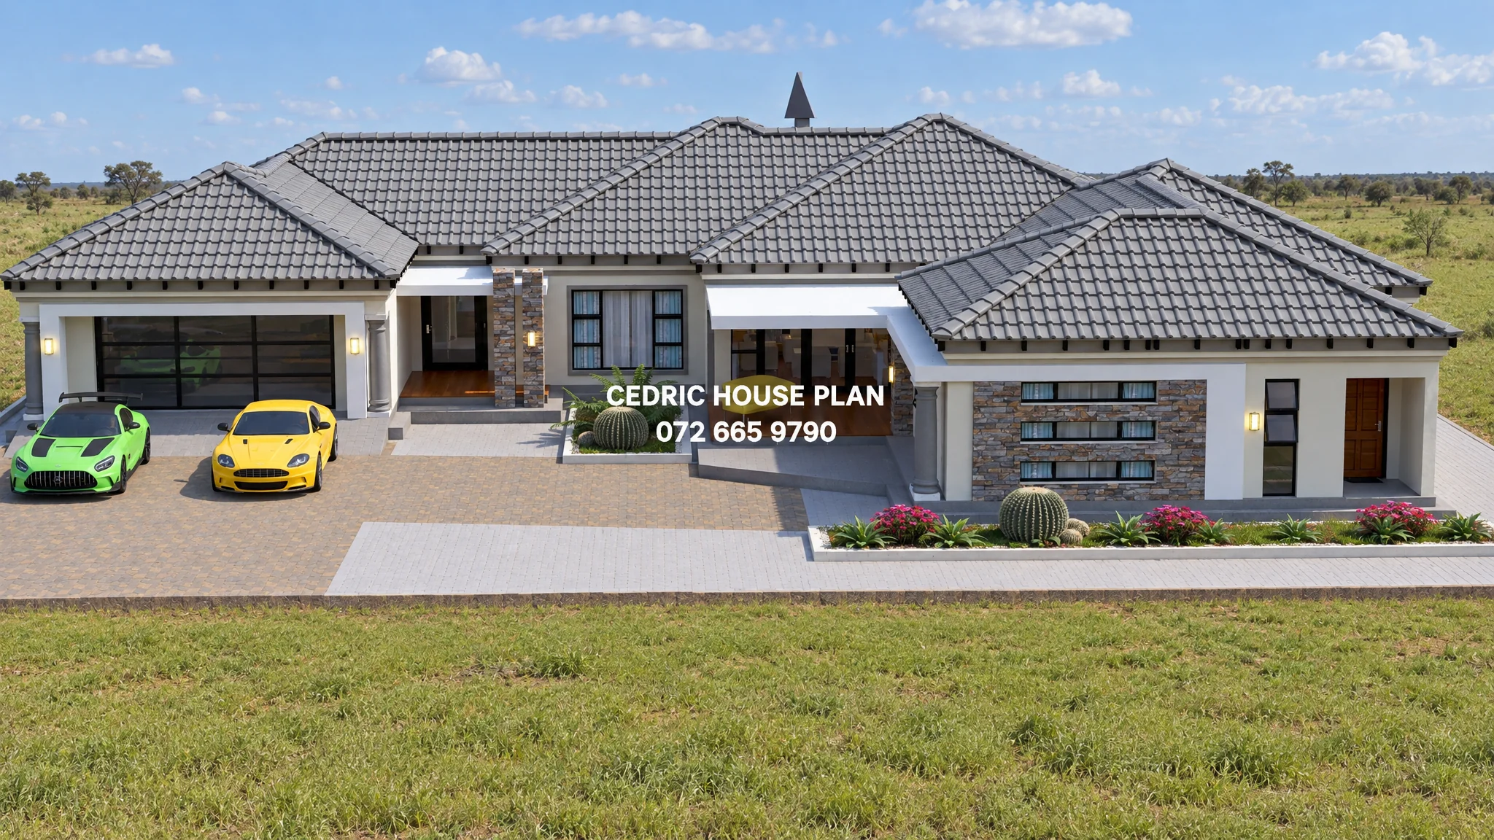
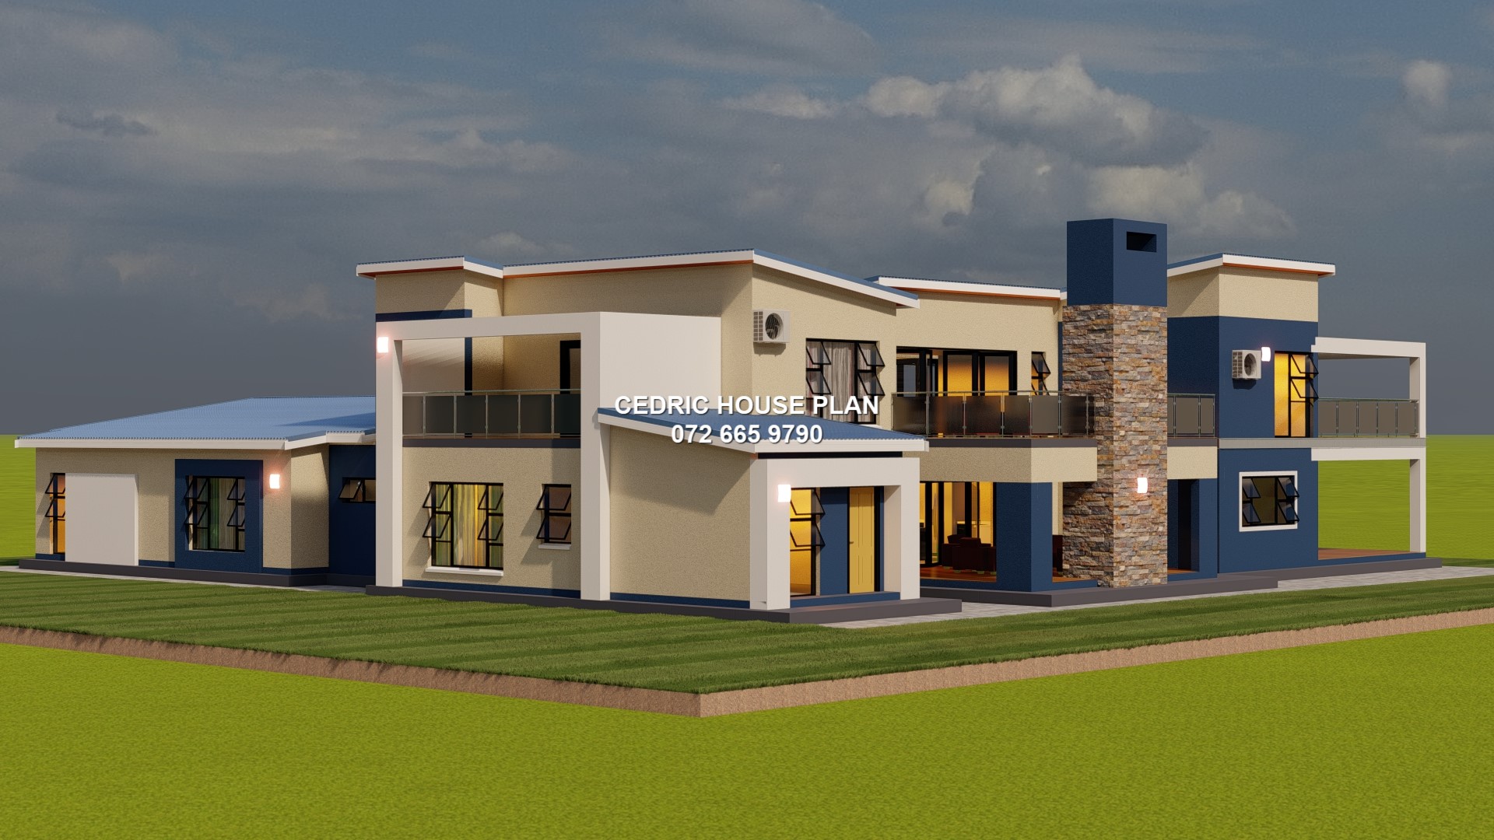
6 BEDROOMS DOUBLE STOREY
GROUND FLOOR:
• Bedrooms: 4
• Sharing Bathroom: 1
• Separate Toilet: 1
• Ensuite: 1
• Kitchen: 1
• Lounge: 1
• Dining: 1
• Garages (4): 4
• Mini Bar: 1
TOP (1ST) FLOOR:
• Bedrooms: 2
• Sharing Bathroom: 1
• Ensuite: 1
• Lounge: 1
AMENITIES:
• Braai: 1
Design Description
GROUND FLOOR:
•Patio
- Floor Area: 20.281 m²
- Description: at the back/left of the house, outside the main bedroom and beside the en suite; contains no internal fixtures shown.
•Main bedroom
- Floor Area: 25.631 m²
- Description: left side of the house, below the patio, beside the closet and opening toward the en suite area; contains windows/doors shown.
•En suite
- Floor Area: 10.696 m²
- Description: above and to the right of the main bedroom, beside the patio and above the closet; contains a bath, shower, toilet and basin.
•Closet
- Floor Area: 13.377 m²
- Description: to the right of the main bedroom and below the en suite; contains built-in cupboard units.
•Kitchen
- Floor Area: 22.960 m²
- Description: central-left, to the right of the closet and left of the dining area, below the patio; contains counters/cabinets and a central island/worktop.
•Patio
- Floor Area: 38.171 m²
- Description: at the back centre, above the kitchen and dining area; contains outdoor table and chairs.
•Dining
- Floor Area: 22.107 m²
- Description: centre of the house, between the kitchen and bar room and above the lounge; contains a dining table and chairs.
•Bar room
- Floor Area: 16.717 m²
- Description: upper right-central, to the right of the dining area and left of the outside room/bedroom wing; contains no fixed fittings shown.
•Outside room
- Floor Area: 14.187 m²
- Description: top right corner, above the en suite and bedroom; contains no fixtures shown.
•En suite
- Floor Area: 7.109 m²
- Description: below the outside room and above the bedroom on the right side; contains a shower, toilet and basin.
•Bedroom
- Floor Area: 18.015 m²
- Description: right side, below the en suite and above the bathroom; contains no internal fixtures shown.
•Bathroom
- Floor Area: 16.560 m²
- Description: right-centre, below the bedroom and above the lower bedroom; contains a bath, shower, toilet and basin.
•Bedroom
- Floor Area: 17.800 m²
- Description: lower right, below the bathroom and above the right garage; contains no internal fixtures shown.
•Lounge
- Floor Area: 32.272 m²
- Description: centre-lower part of the house, below the dining area; contains sofas/chairs.
•Garage
- Floor Area: 40.684 m²
- Description: lower left, beside the stair hall and below the main bedroom wing; contains vehicle bay space.
•Stair hall (size not shown): between the left garage and the lounge, near the centre-bottom; contains stairs.
•Veranda
- Floor Area: 12.008 m²
- Description: front/centre-bottom, below the stair hall and left of the lounge; contains no internal fixtures shown.
•Garage
- Floor Area: 46.098 m²
- Description: lower right corner, below the bedroom and bathroom wing; contains vehicle bay space.
FIRST FLOOR:
•Balcony
- Floor Area: 24.077 m²
- Description: top left, outside the main bedroom and beside the en suite; contains no internal fixtures shown.
•Main bedroom
- Floor Area: 25.631 m²
- Description: upper left, below the balcony and left of the closet; contains windows/doors shown.
•En suite
- Floor Area: 10.696 m²
- Description: above and to the right of the main bedroom, beside the balcony; contains a bath, shower, toilet and basin.
•Closet
- Floor Area: 13.377 m²
- Description: to the right of the main bedroom and below the en suite; contains built-in cupboard units.
•Lounge
- Floor Area: 46.867 m²
- Description: centre of the floor, between the left bedroom suite and the right bedroom, below the top balcony; contains sofas/chairs.
•Balcony
- Floor Area: 38.352 m²
- Description: top centre, outside the lounge; contains outdoor table and chairs.
•Bedroom
- Floor Area: 22.569 m²
- Description: upper right, to the right of the lounge and left of the right balcony; contains no internal fixtures shown.
•Balcony
- Floor Area: 21.231 m²
- Description: far right, outside the bedroom; contains no internal fixtures shown.
•Bathroom
- Floor Area: 9.550 m²
- Description: right side below the bedroom; contains a bath, shower, toilet and double basin.
•Balcony
- Floor Area: 48.989 m²
- Description: lower left, outside the stair landing and lower lounge/terrace area; contains outdoor table and chairs.
•Stair hall (size not shown): centre-lower part of the floor; contains stairs.
After secure payment, your full construction PDF is emailed to you and available to download immediately.
You may also like