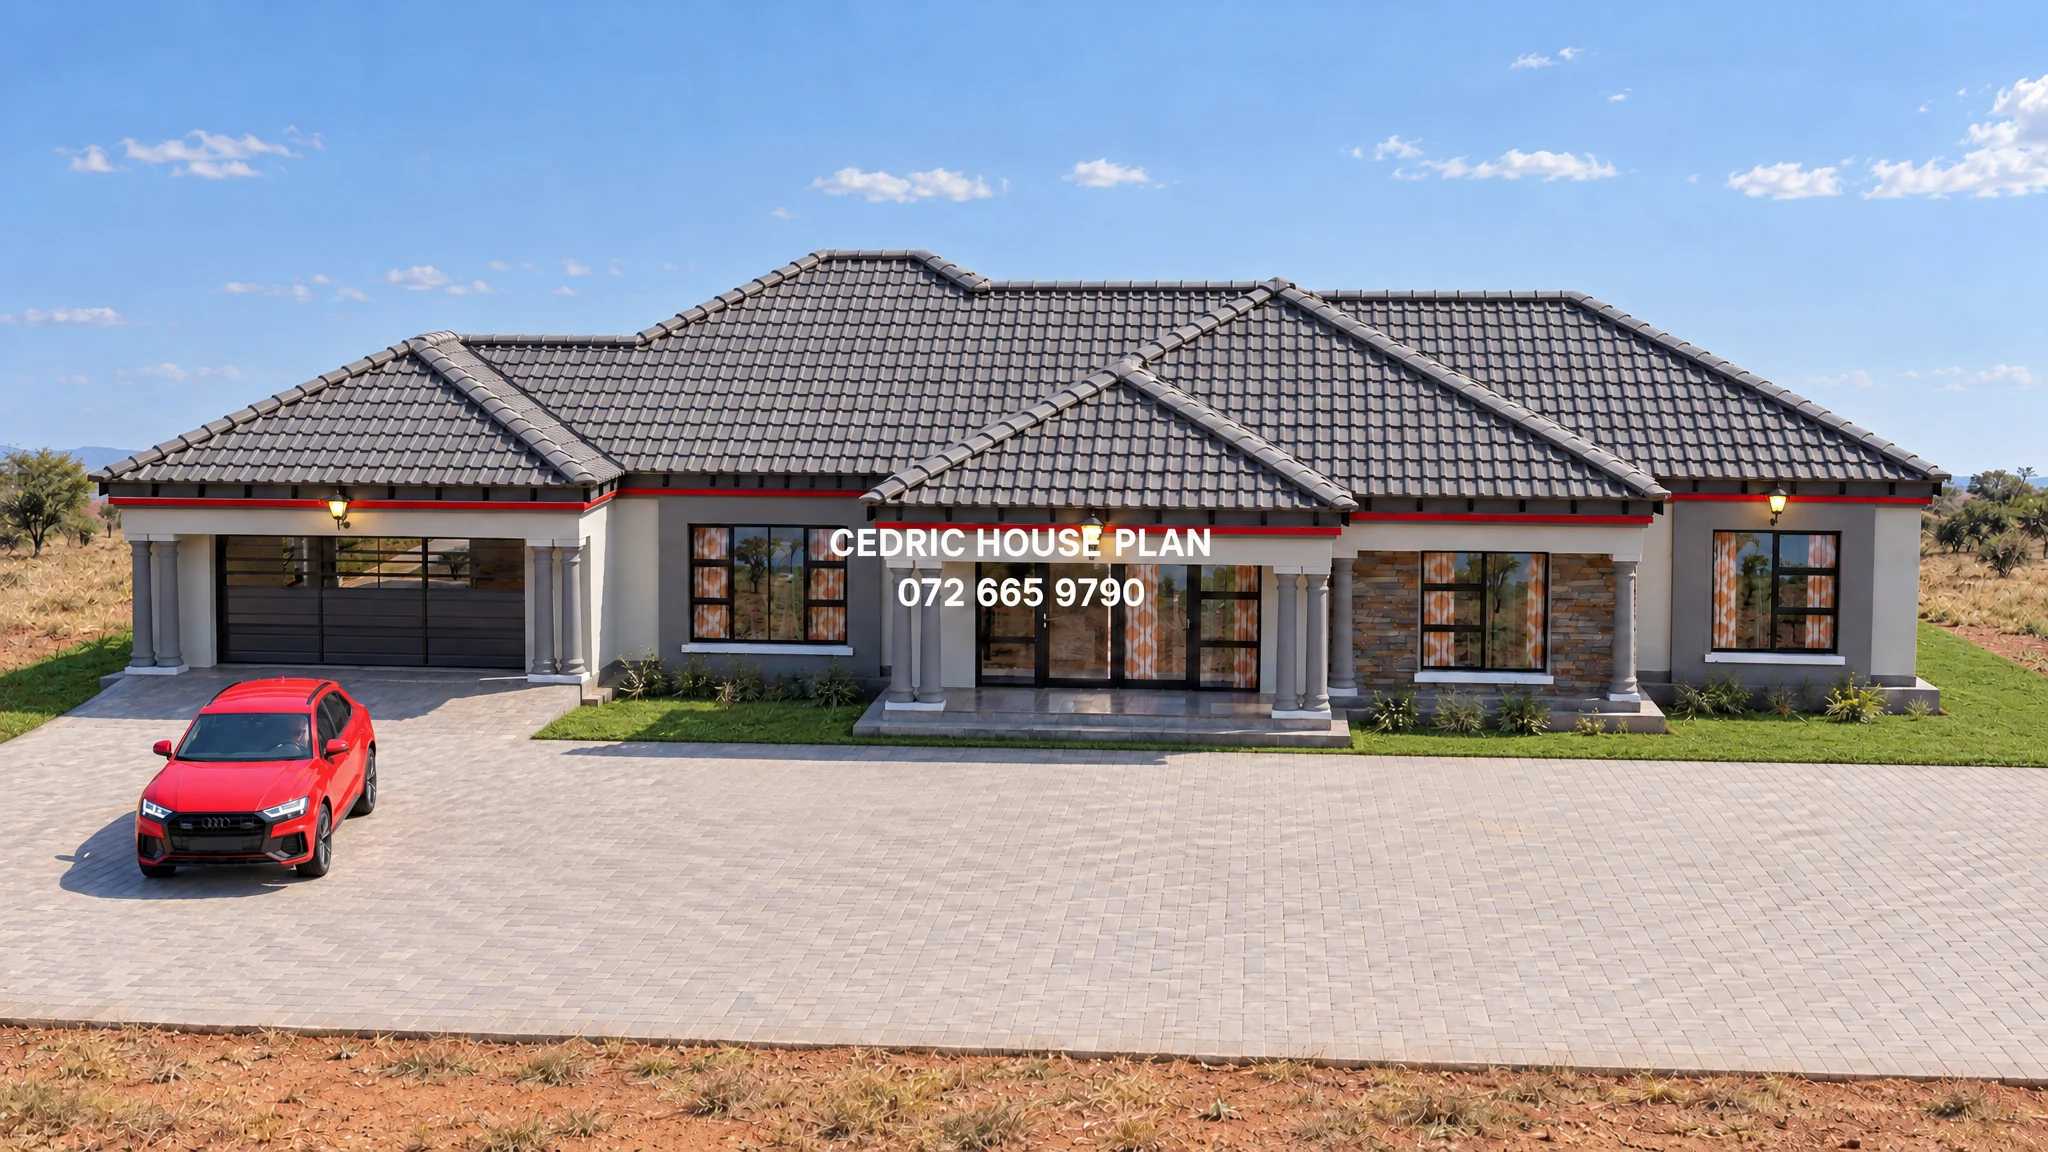
Photo Gallery
4 BEDROOM 2 ENSUITE
GROUND FLOOR:
• Bedrooms: 4
• Sharing Bathroom: 1
• Separate Toilet: 1
• Ensuite: 3
• Kitchen: 1
• Lounge: 1
• Dining: 1
• Double Garage
• Laundry: 1
• Scullery: 1
• Pantry Room: 1
Design Description
GROUND FLOOR:
•Double garage
- Floor Area: 46.878 m²
- Description: front left of the house, left of the dining; contains vehicle door/opening.
•Dining
- Floor Area: 16.304 m²
- Description: front centre-left, right of the double garage and left of the lounge, opening off the passage; contains dining table and chairs, windows.
•Lounge
- Floor Area: 28.068 m²
- Description: front centre, right of the dining and left of the front bedroom, opening off the passage and onto the front patio; contains sofas/chairs, sliding door, windows.
•Bedroom
- Floor Area: 20.558 m²
- Description: front centre-right, right of the lounge, opening off the passage; contains windows.
•Bedroom
- Floor Area: 17.321 m²
- Description: front right, below the laundry and right of the front centre-right bedroom, opening off the passage; contains windows.
•Passage
- Floor Area: 29.404 m²
- Description: central spine linking dining, lounge, bedrooms, bathroom, kitchen, laundry and en suites; contains circulation space.
•Kitchen
- Floor Area: 24.222 m²
- Description: central upper middle, above the passage, left of the pantry and below the scullery; contains counters, sink, central island/breakfast counter with stools, stove/hob.
•Pantry
- Floor Area: 7.008 m²
- Description: upper middle-right, right of the kitchen and above the bathroom; contains shelving/cupboard space.
•Scullery
- Floor Area: 9.346 m²
- Description: top middle, above the kitchen and left of the top patio; contains sink/counter, door to patio.
•Patio
- Floor Area: 10.697 m²
- Description: top left, above the main bedroom and left of the scullery patio; contains open patio space.
•Main bedroom
- Floor Area: 24.816 m²
- Description: upper left-centre, right of the left en suite and below the top-left patio, opening off the passage; contains sliding door/opening to patio.
•En suite
- Floor Area: 16.684 m²
- Description: upper left, left of the main bedroom; contains bath, shower, toilet, basin.
•Patio
- Floor Area: 5.194 m²
- Description: top middle-left, between the top-left patio and the scullery; contains open patio space.
•Bathroom
- Floor Area: 5.326 m²
- Description: upper middle-right, below the pantry and left of the small WC/shower room; contains bath, basin.
•WC/shower room (size not shown): upper right of the bathroom and left of the top-right bedroom, opening off the passage; contains toilet, basin, shower.
•Bedroom
- Floor Area: 18.727 m²
- Description: top right, above the laundry and right of the small WC/shower room; contains windows.
•Laundry
- Floor Area: 8.713 m²
- Description: upper right-centre, below the top-right bedroom and left of the right en suite; contains sink/counter.
•En suite
- Floor Area: 4.691 m²
- Description: far right, below the laundry; contains toilet, basin, shower.
•Patio
- Floor Area: 9.805 m²
- Description: front centre, below the lounge; contains open patio space.
4
Bedrooms
4
Bathrooms
1
Levels
365 m²
Floor Area
2
Garages
17 m
Length
26 m
Width
Price
R 5 230,00
PDF download
After secure payment, your full construction PDF is emailed to you and available to download immediately.
You may also like
0%
View Full Screen
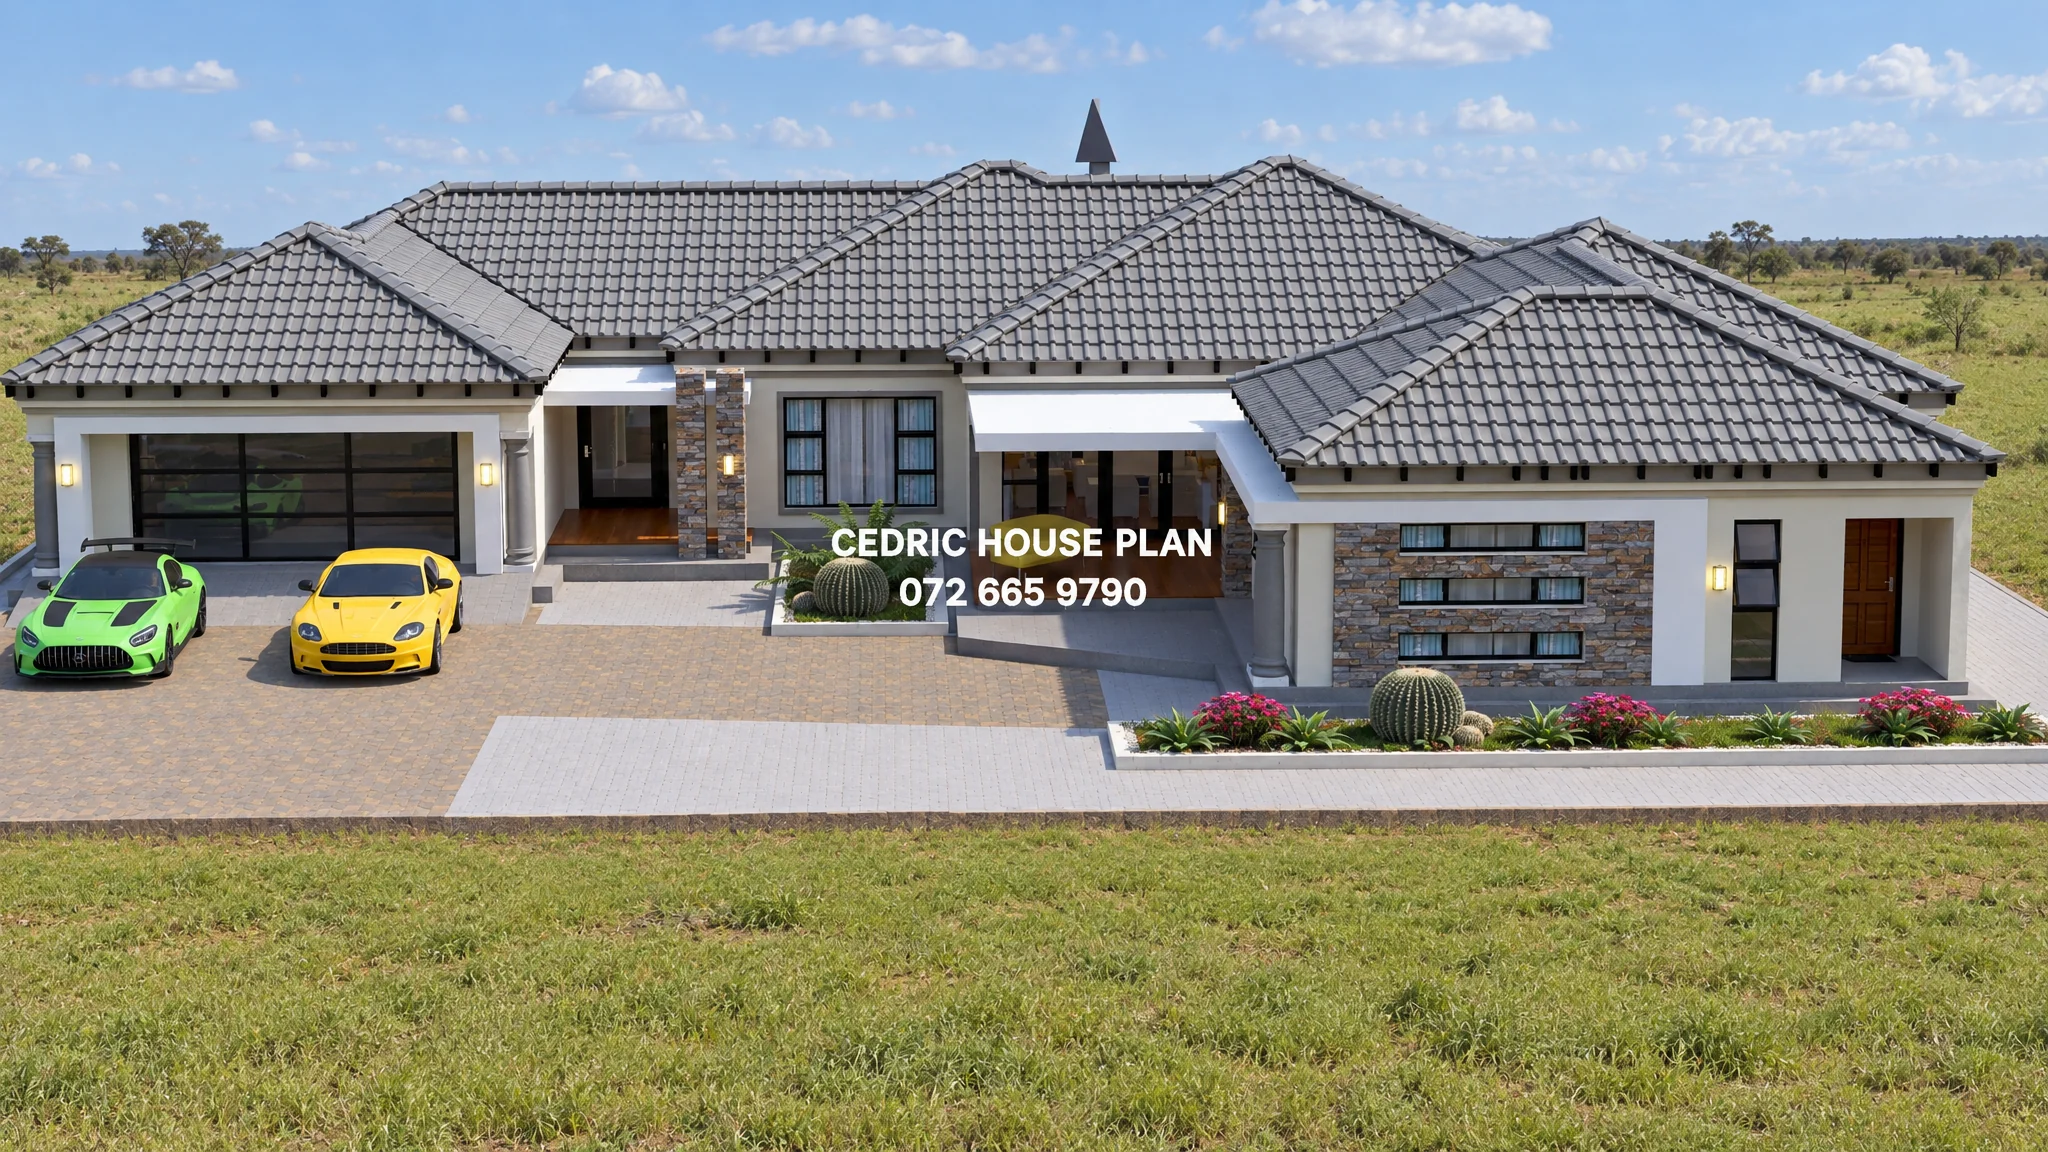
Tuscan(Scotch Roof)
15 photos
Featured
0%
View Full Screen
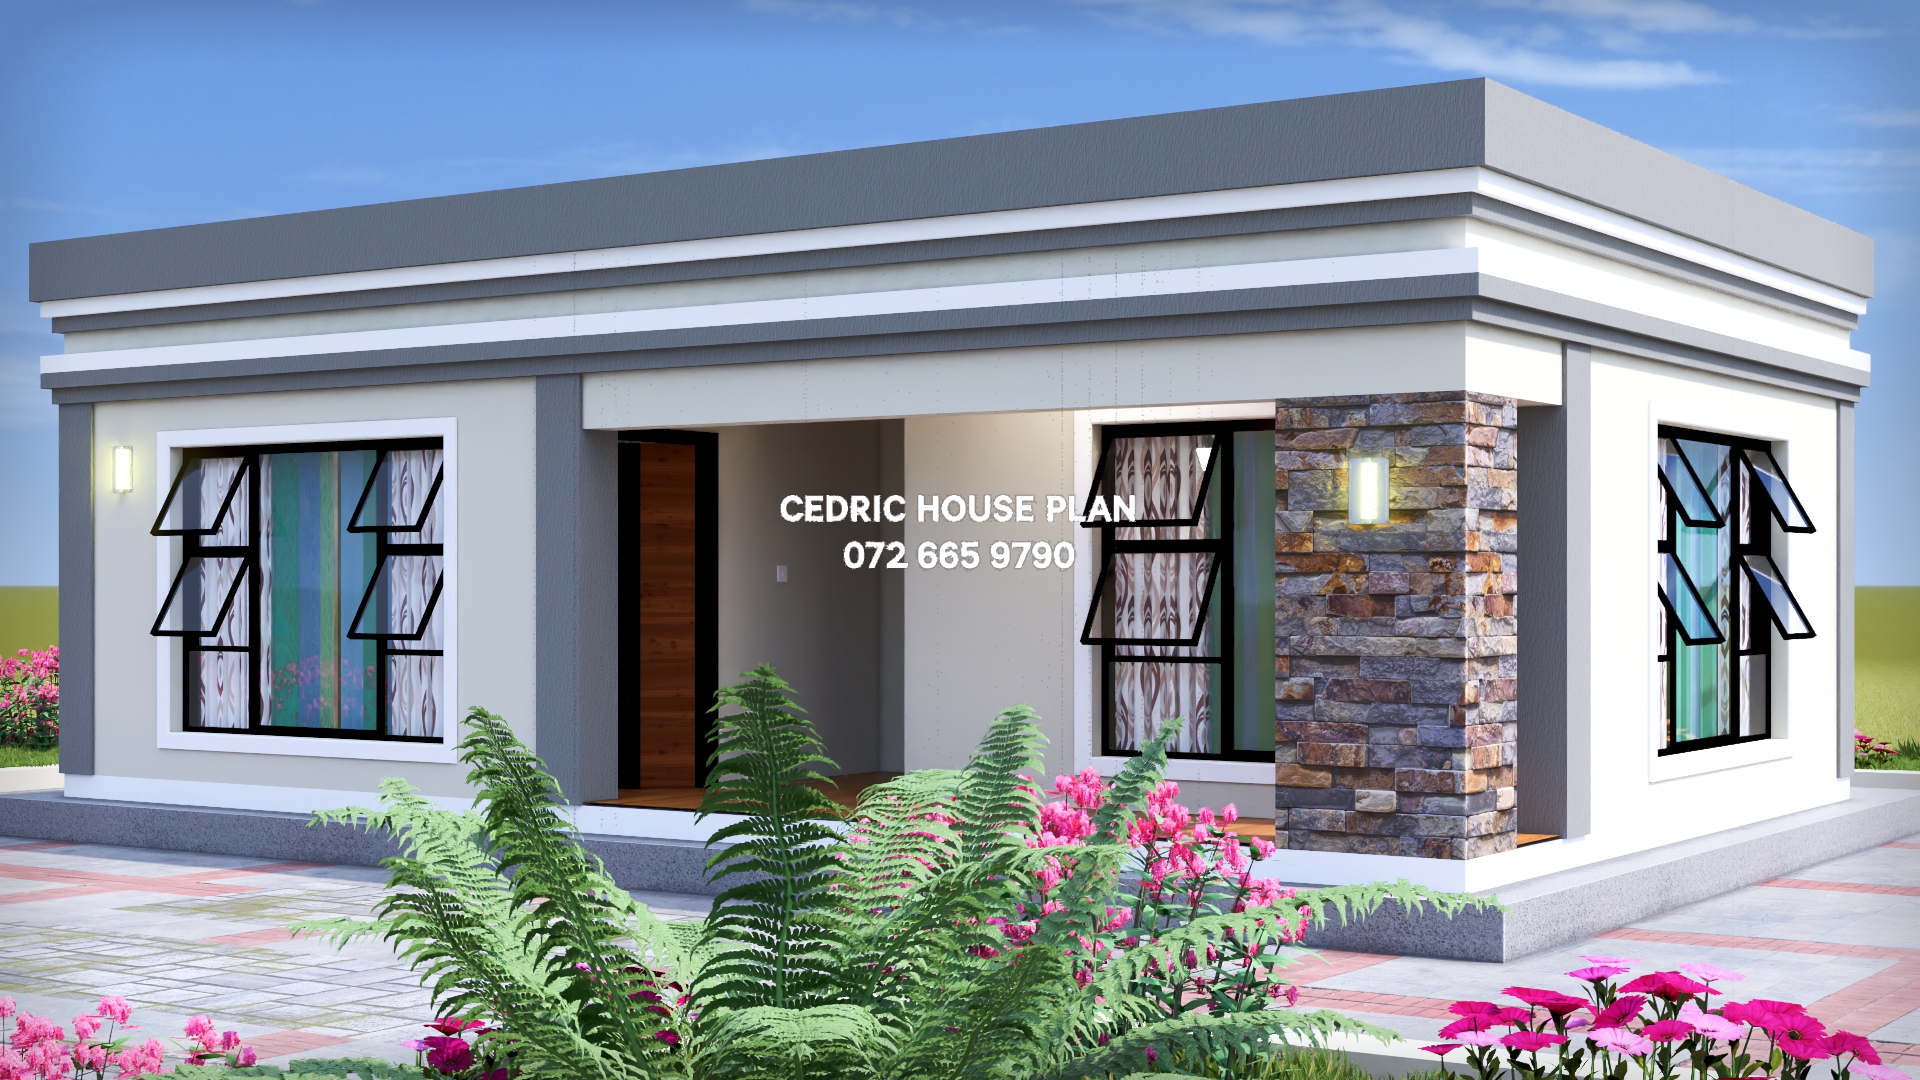
Flat Roof
11 photos
Featured
0%
View Full Screen
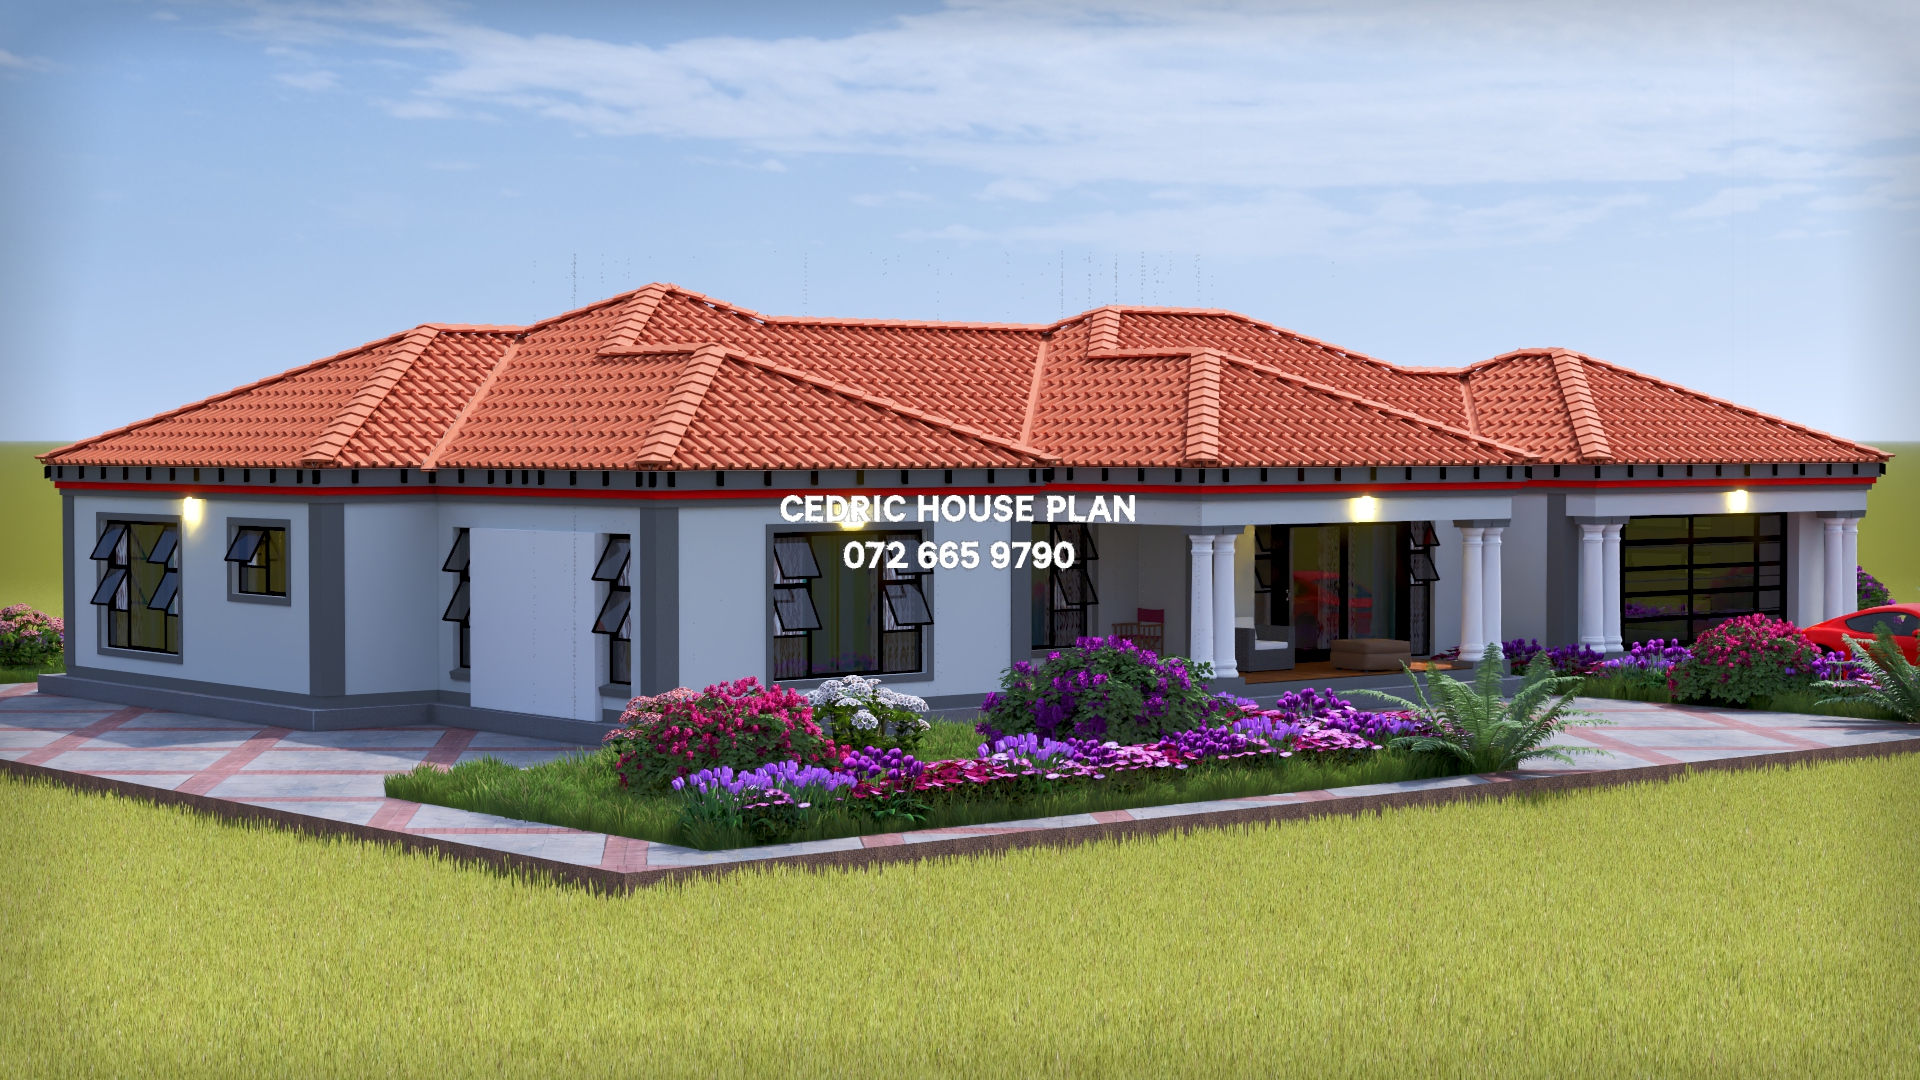
Tuscan(Scotch Roof)
14 photos
Featured