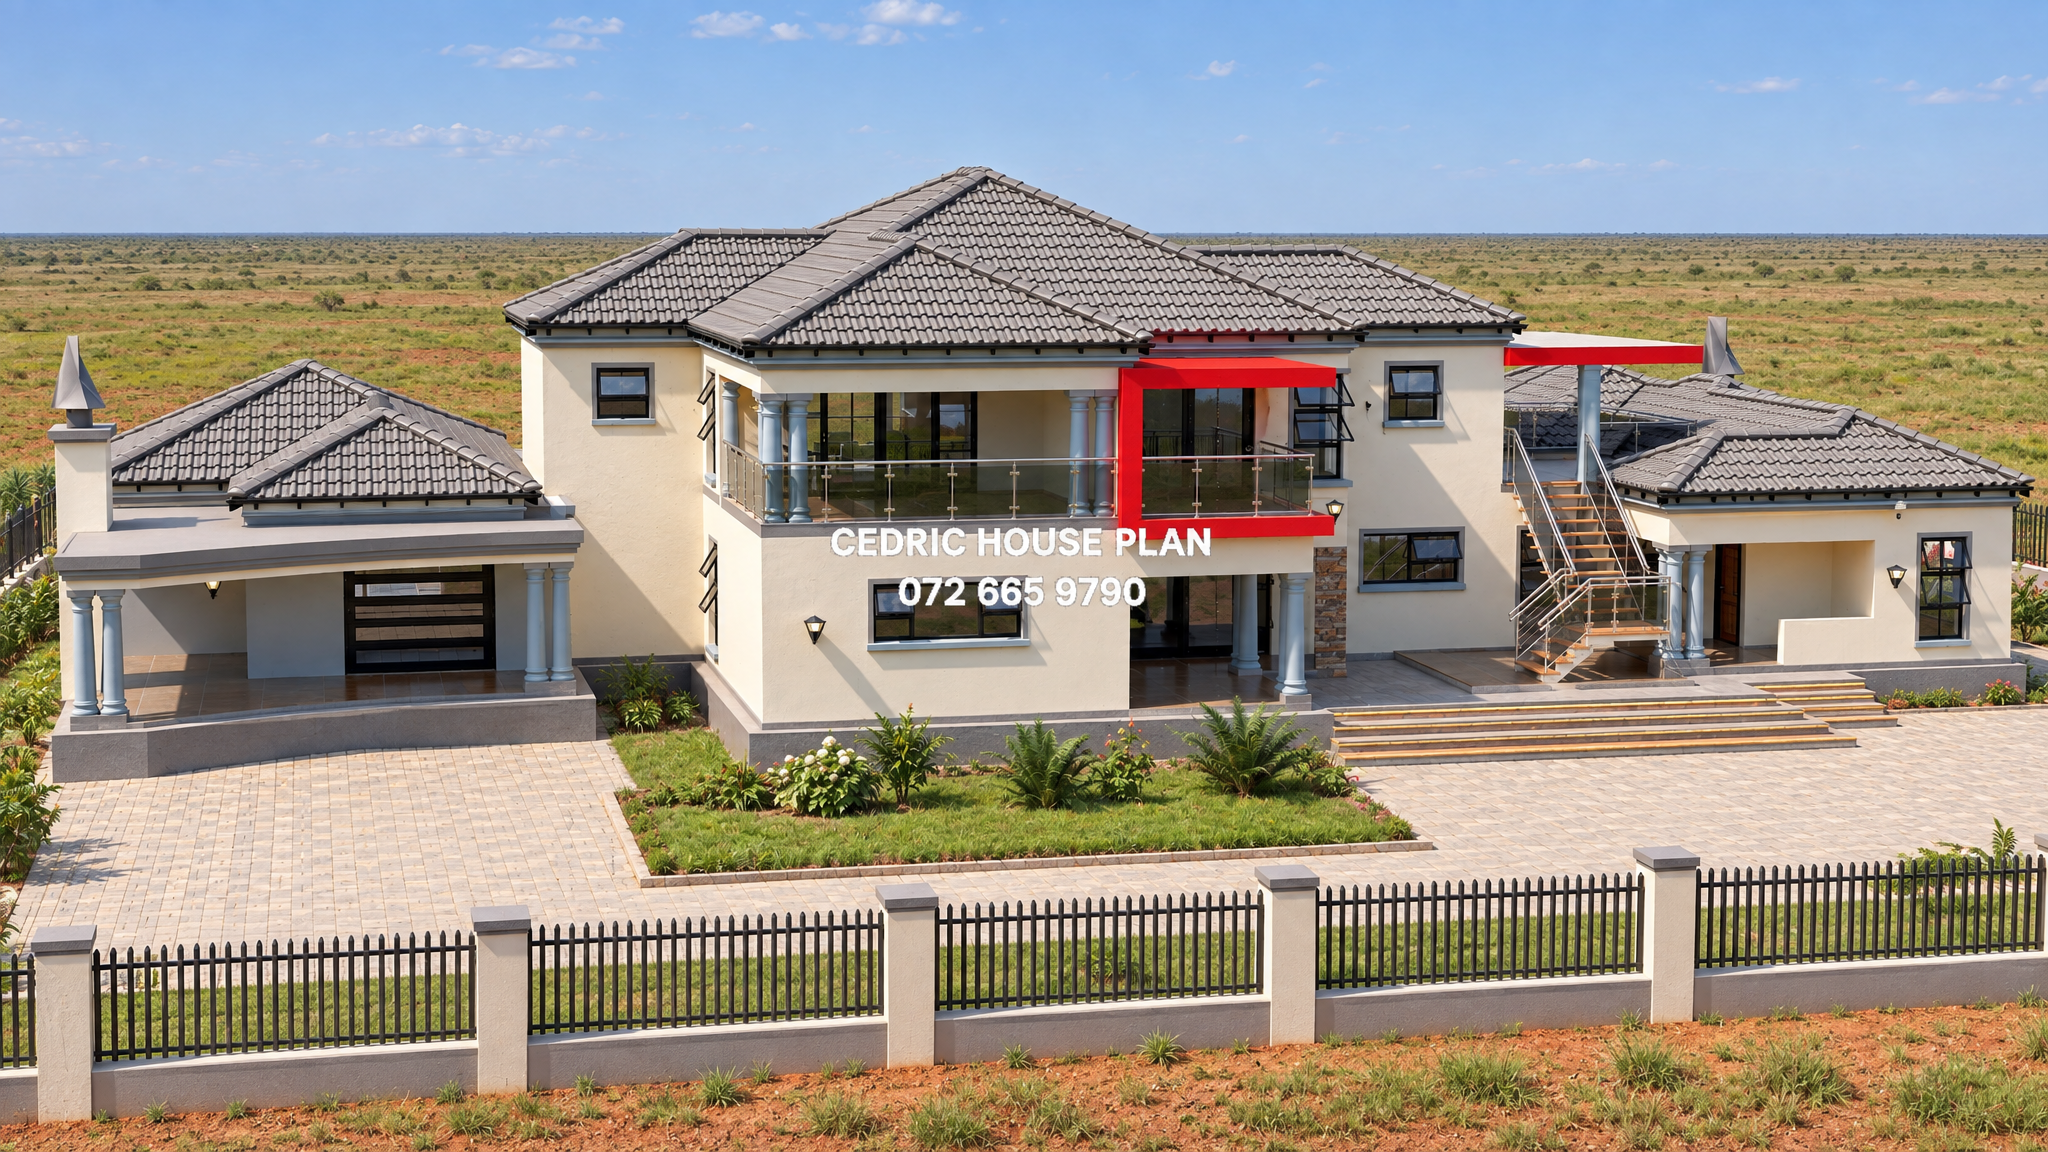
Photo Gallery
6 BEDROOMS DOUBLE STOREY
GROUND FLOOR
KITCHEN
LOUNGE
DINING
GARAGE
LAUNDRY
STUDY
4 BED
BATH
1 ENSUITE
BRAAI
TOP FLOOR
2 BED
1 ENSUITE
LOUNGE
BALCONY
Design Description
GROUND FLOOR:
•Study
- Floor Area: 18.231 m²
- Description: at the far left of the house, above the laundry and opening to the left-side patio; contains no fitted fixtures shown.
•Patio
- Floor Area: 4.862 m²
- Description: at the upper left beside the study and outside the left bedroom/bathroom wing; contains no fixtures shown.
•Laundry
- Floor Area: 8.915 m²
- Description: on the left side below the study and off the left passage; contains no internal fixtures shown.
•Bedroom
- Floor Area: 17.361 m²
- Description: left of the bathroom and above the passage, between the study/patio and the central bedroom; contains a bed and windows.
•Bathroom
- Floor Area: 8.148 m²
- Description: between the left bedroom and the central bedroom, opening off the passage; contains a bath, shower, toilet and basin.
•Bedroom
- Floor Area: 18.712 m²
- Description: above the central living/dining area and right of the bathroom, off the passage and below the upper patio; contains a bed and windows.
•Patio
- Floor Area: 10.665 m²
- Description: above the kitchen and right of the central bedroom; contains no fixtures shown.
•Kitchen
- Floor Area: 13.804 m²
- Description: at the top right of the main house, opening to the living/dining area and below the upper patio; contains counters, sink, stove/cooktop and an island/peninsula.
•Entrance hall
- Floor Area: 9.615 m²
- Description: between the living/dining area and the double garage on the right side; contains no fitted fixtures shown.
•Patio
- Floor Area: 5.850 m²
- Description: below the entrance hall and beside the living/dining area; contains no fixtures shown.
•Double garage
- Floor Area: 67.143 m²
- Description: detached/right-side block connected by the entrance hall; contains vehicle parking space only as drawn.
•Main bedroom
- Floor Area: 28.639 m²
- Description: bottom left corner, off the left passage and beside the WIC/ensuite; contains a bed and windows.
•WIC
- Floor Area: 10.268 m²
- Description: between the main bedroom and ensuite; contains no cupboard fittings clearly shown.
•En suite
- Floor Area: 9.216 m²
- Description: right of the WIC and above the main bedroom patio; contains a bath, shower, toilet and basin.
•Patio
- Floor Area: 10.934 m²
- Description: outside the main bedroom at the bottom left; contains no fixtures shown.
•Passage
- Floor Area: 30.570 m²
- Description: runs through the bedroom wing connecting the left rooms to the central and right areas; contains no fixtures shown.
•Bedroom
- Floor Area: 22.933 m²
- Description: below the central passage and left of the living/dining area, above the lower patio; contains a bed and windows.
•Patio
- Floor Area: 16.294 m²
- Description: below the bedroom and left of the curved front of the living/dining area; contains no fixtures shown.
•Living/dining
- Floor Area: 59.659 m²
- Description: central main space between the bedroom wings, with kitchen above, entrance hall to the right and curved front edge below; contains sofas, chairs, coffee table, dining table with chairs, and a central stair.
FIRST FLOOR:
•Main bedroom
- Floor Area: 26.914 m²
- Description: upper left of this level, opening off the passage with WIC and ensuite to its left and lounge to its right; contains a bed and windows.
•En suite
- Floor Area: 6.104 m²
- Description: left of the main bedroom; contains a bath, toilet and basin.
•WIC
- Floor Area: 7.556 m²
- Description: below the ensuite and left of the main bedroom; contains no cupboard fittings clearly shown.
•Passage
- Floor Area: 6.851 m²
- Description: central connector between the main bedroom, bedroom, lounge and stair; contains no fixtures shown.
•Bedroom
- Floor Area: 20.859 m²
- Description: below the passage and left of the stair/living area, above the lower balcony; contains a bed and windows.
•Balcony
- Floor Area: 13.237 m²
- Description: below the bedroom at the front/lower side; contains no fixtures shown.
•Lounge
- Floor Area: 36.278 m²
- Description: right of the main bedroom and around the stair void, with balcony above and bathroom to the right; contains sofas, chairs, tables and the stair.
•Balcony
- Floor Area: 41.036 m²
- Description: above the lounge at the top of the plan; contains no fixtures shown.
•Bathroom
- Floor Area: 5.045 m²
- Description: to the right of the lounge; contains a bath, shower, toilet and basin.
6
Bedrooms
4
Bathrooms
2
Levels
518 m²
Floor Area
2
Garages
19.5 m
Length
34 m
Width
Price
R 6 699,00
PDF download
After secure payment, your full construction PDF is emailed to you and available to download immediately.
You may also like
0%
View Full Screen
Tuscan(Scotch Roof)
12 photos
Featured
0%
View Full Screen
Tuscan(Scotch Roof)
15 photos
Featured
0%
View Full Screen
Flat Roof
11 photos
Featured