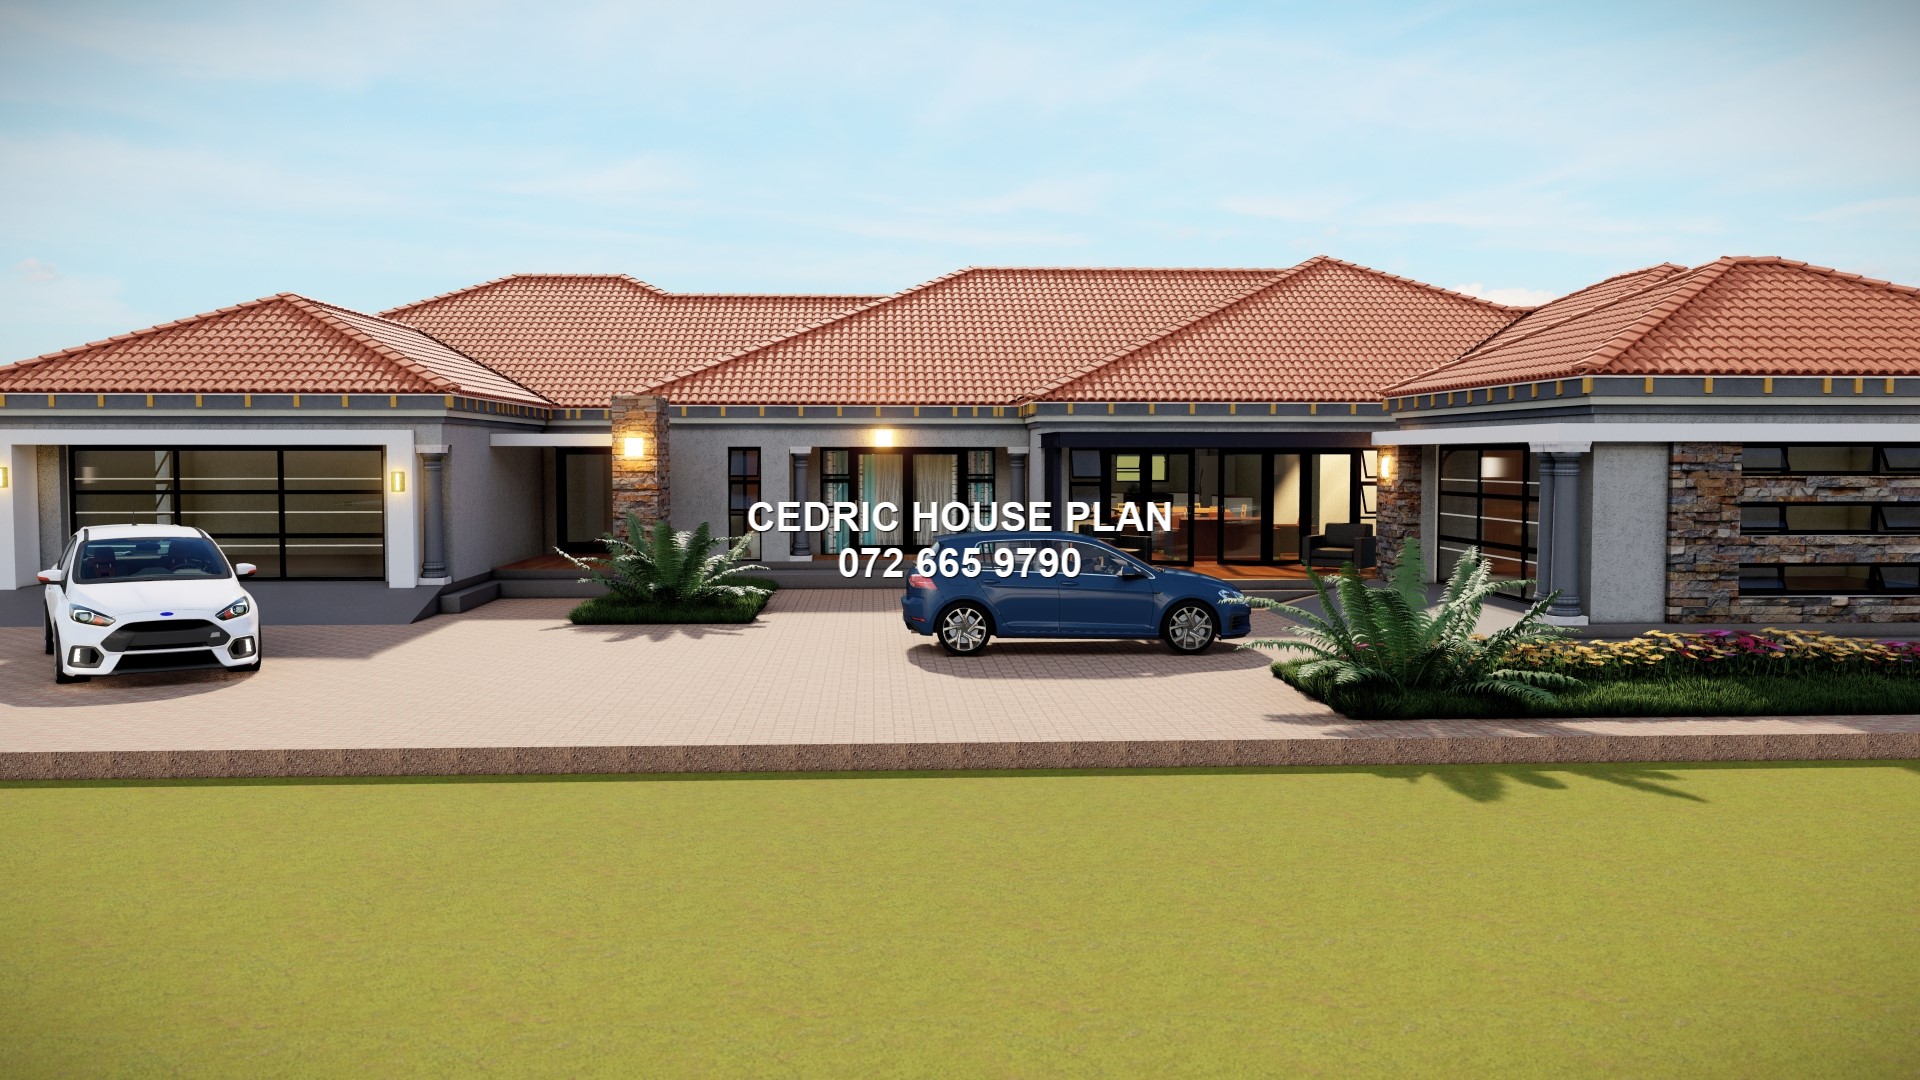
Photo Gallery
6 BEDROOMS ALL ENSUITE
6 BED
6 ENSUITE
SHARING BATH
MINI LOUNGE IN THE MAIN BED
KITCHEN
SCULLERY/LAUNDRY
LOUNGE
DINING
4 CAR GARAGE
Design Description
GROUND FLOOR:
•Main bedroom
- Floor Area: 31.894 m²
- Description: left side of the house, opening to the left lounge and adjacent to closet and en suite; contains bed.
•Closet
- Floor Area: 7.427 m²
- Description: at the upper left of the main bedroom between patio and en suite; contains built-in cupboards.
•En suite
- Floor Area: 9.968 m²
- Description: above the main bedroom beside the closet; contains bath, shower, toilet and basin.
•Patio (size not shown): at the far left beside the main bedroom and closet; contains outdoor seating.
•Lounge
- Floor Area: 29.878 m²
- Description: below the main bedroom on the left side, opening toward the central passage and near the garage; contains lounge seating.
•Garage
- Floor Area: 41.404 m²
- Description: bottom left of the house below the lounge; contains vehicle bay.
•Patio
- Floor Area: 10.192 m²
- Description: central lower-left, between the left garage and central bedroom zone; contains no drawn fixtures.
•Closet
- Floor Area: 7.705 m²
- Description: upper centre-left, below a small en suite and left of a bedroom; contains built-in cupboards.
•En suite
- Floor Area: 7.100 m²
- Description: above the 7.705 m² closet; contains shower, toilet and basin.
•Bedroom
- Floor Area: 22.781 m²
- Description: upper centre-left, right of the 7.705 m² closet and below the top edge; contains bed.
•Bath
- Floor Area: 4.444 m²
- Description: between the upper centre-left bedroom and the pantry; contains bath, toilet and basin.
•Pantry
- Floor Area: 10.710 m²
- Description: centre top, right of the bath and left of the kitchen; contains shelving/cupboards.
•Patio
- Floor Area: 25.157 m²
- Description: top centre above the kitchen; contains outdoor table and chairs.
•Kitchen
- Floor Area: 23.928 m²
- Description: upper centre-right, below the top-centre patio and opening toward the lounge and dining area; contains counters and sink.
•Closet
- Floor Area: 7.968 m²
- Description: centre-left, above the central lower bedroom; contains built-in cupboards.
•En suite
- Floor Area: 8.196 m²
- Description: left of the central lower bedroom and below the 7.968 m² closet; contains shower, toilet and basin.
•Bedroom
- Floor Area: 23.621 m²
- Description: centre-left lower area, right of the 7.968 m² closet and above a small patio; contains bed.
•Patio
- Floor Area: 8.967 m²
- Description: below the 23.621 m² bedroom; contains no drawn fixtures.
•Lounge and dining
- Floor Area: 67.755 m²
- Description: central-right main living space, below the kitchen and between bedroom wings, opening to the lower patio; contains lounge seating and dining table with chairs.
•Patio
- Floor Area: 17.782 m²
- Description: below the lounge and dining room; contains outdoor seating.
•Bedroom
- Floor Area: 23.690 m²
- Description: upper right wing, left of an en suite and closet and above another bedroom; contains bed.
•Closet
- Floor Area: 8.892 m²
- Description: upper far right beside the 23.690 m² bedroom and below its en suite; contains built-in cupboards.
•En suite
- Floor Area: 6.017 m²
- Description: top far right above the 8.892 m² closet; contains shower, toilet and basin.
•Bedroom
- Floor Area: 22.569 m²
- Description: mid-right, below the 23.690 m² bedroom and left of a patio; contains bed.
•Patio
- Floor Area: 14.567 m²
- Description: right side beside the 22.569 m² bedroom; contains no drawn fixtures.
•Closet
- Floor Area: 7.910 m²
- Description: right-centre, below the 22.569 m² bedroom and left of an en suite; contains built-in cupboards.
•En suite
- Floor Area: 7.300 m²
- Description: right of the 7.910 m² closet; contains bath, toilet and basin.
•Closet
- Floor Area: 8.237 m²
- Description: below the 7.910 m² closet and left of another en suite; contains built-in cupboards.
•En suite
- Floor Area: 7.926 m²
- Description: right of the 8.237 m² closet; contains bath, toilet and basin.
•Bedroom
- Floor Area: 25.180 m²
- Description: lower right wing, below the closets/en suites and left of a patio; contains bed.
•Patio
- Floor Area: 13.194 m²
- Description: far lower right beside the 25.180 m² bedroom; contains outdoor seating.
•Garage
- Floor Area: 46.056 m²
- Description: bottom right of the house below the lower-right bedroom wing; contains vehicle bay.
6
Bedrooms
7
Bathrooms
1
Levels
753 m²
Floor Area
4
Garages
30.7 m
Length
36.1 m
Width
Price
R 5 499,00
PDF download
After secure payment, your full construction PDF is emailed to you and available to download immediately.
You may also like
0%
View Full Screen
Tuscan(Scotch Roof)
12 photos
Featured
0%
View Full Screen
Tuscan(Scotch Roof)
15 photos
Featured
0%
View Full Screen
Flat Roof
11 photos
Featured