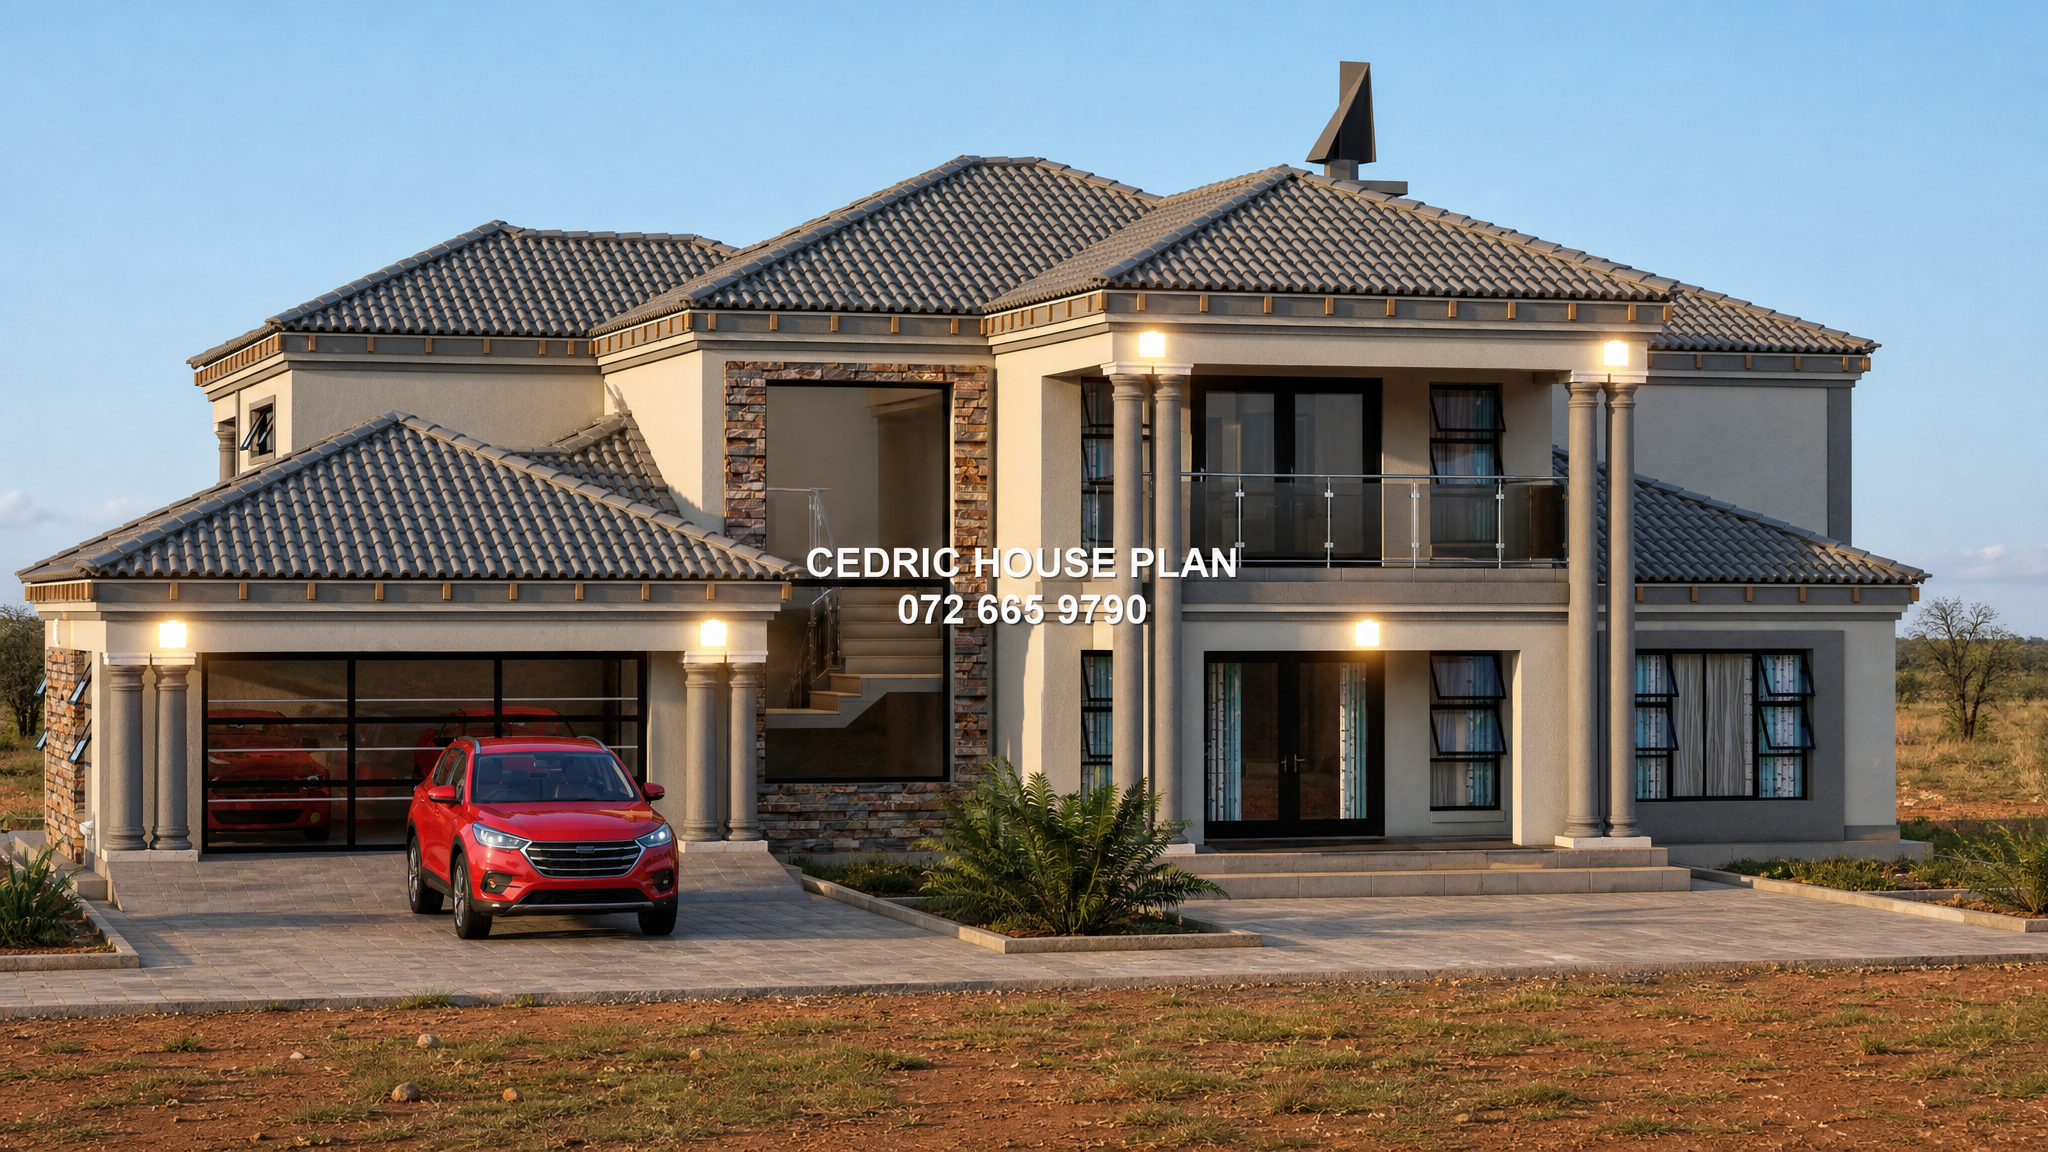
Photo Gallery
5 BEDROOMS HOUSE PLAN
- GROUND FLOOR
- MAIN BED ENSUITE
- KITCHEN
- LOUNGE
- DINING
- GARAGE
- BATH
- TOP FLOOR
- LOUNGE
- 2 BEDRROM ENSUITE WITH BALCONY
5
Bedrooms
4
Bathrooms
1
Levels
314 m²
Floor Area
2
Garages
18 m
Length
23 m
Width
Price
R 5 499,00
PDF download
After secure payment, your full construction PDF is emailed to you and available to download immediately.
You may also like
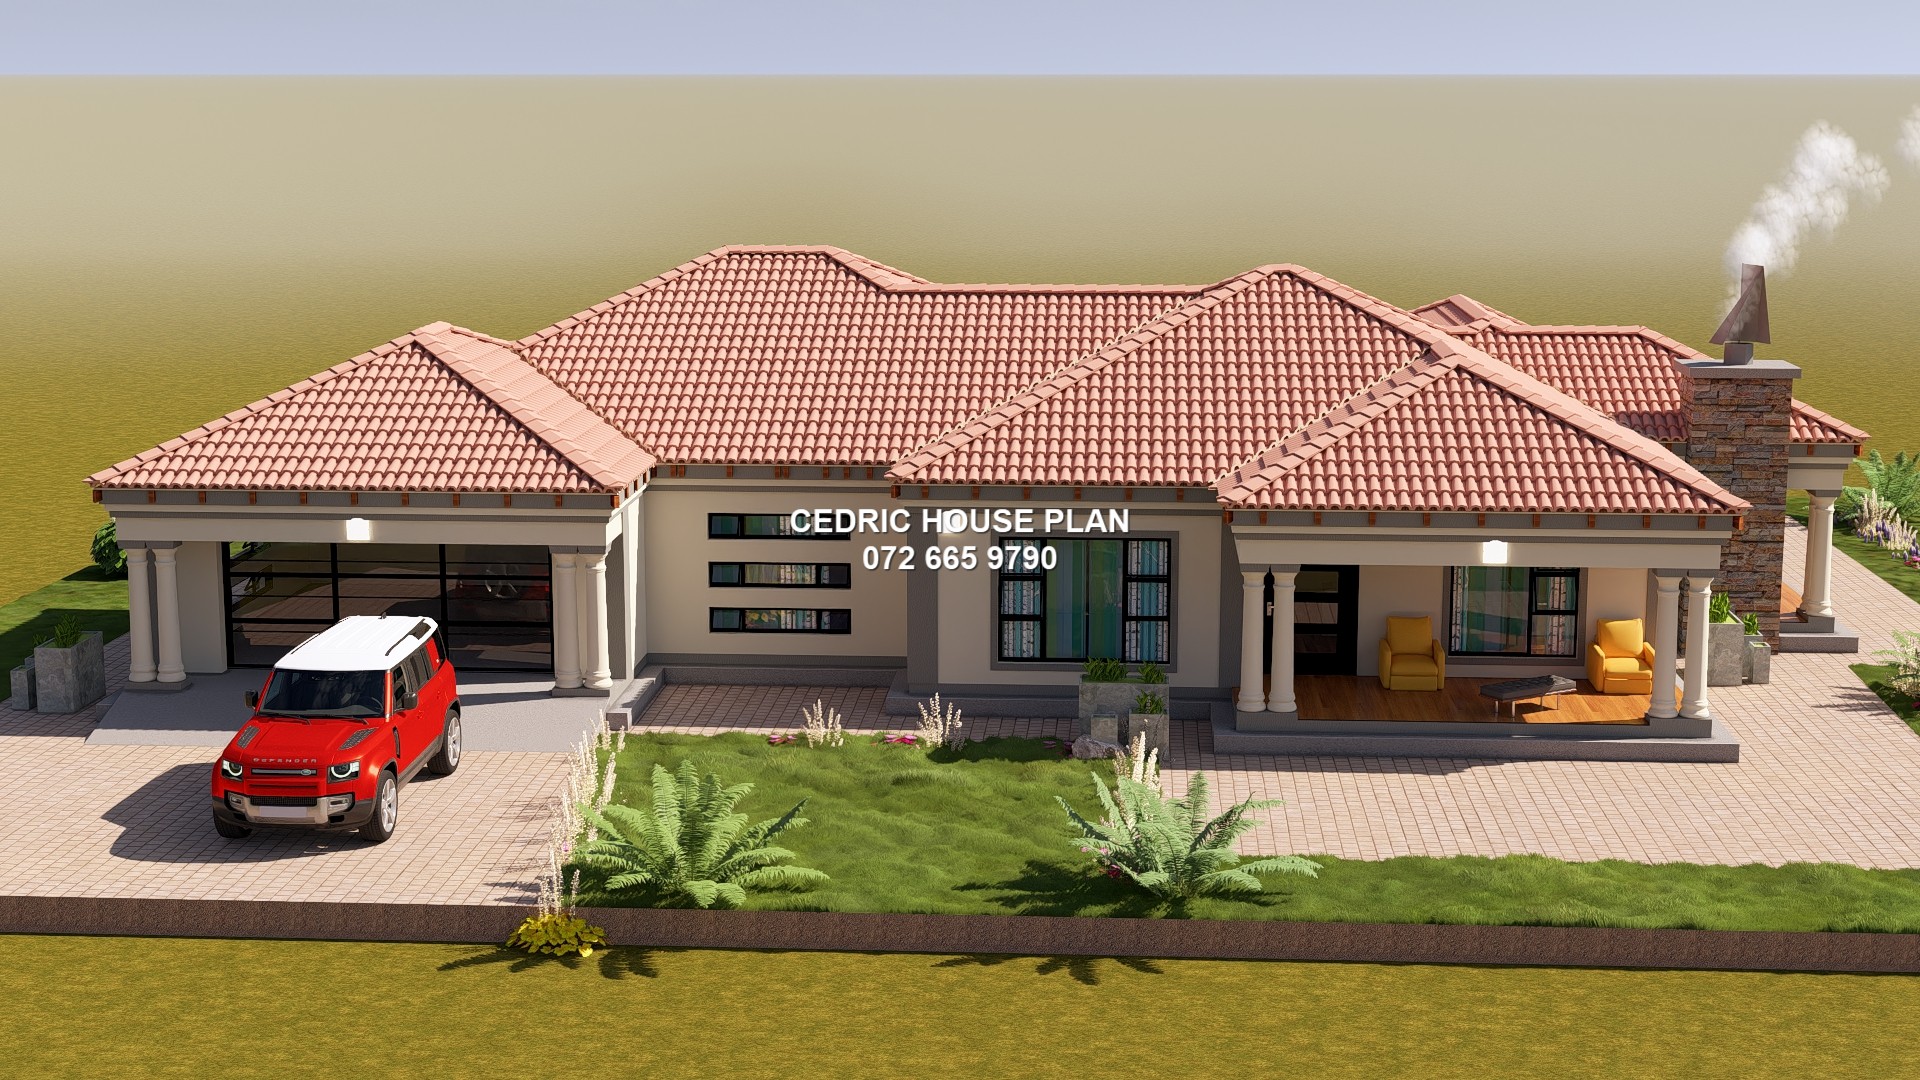
0%
View Full Screen
Tuscan(Scotch Roof)
15 photos
Featured
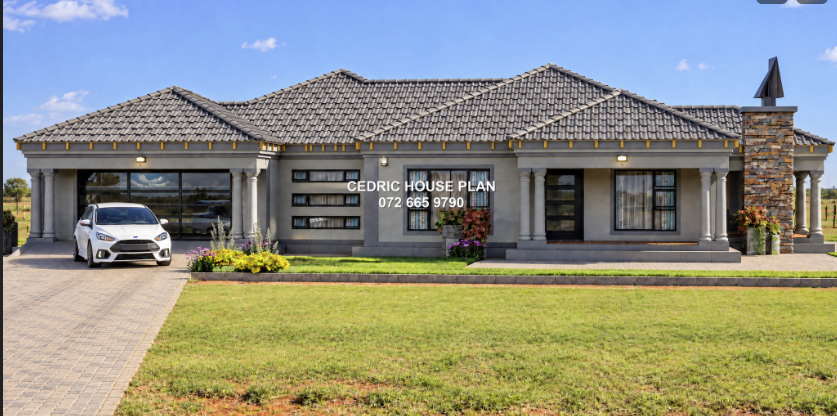
0%
View Full Screen
Tuscan(Scotch Roof)
21 photos
Featured
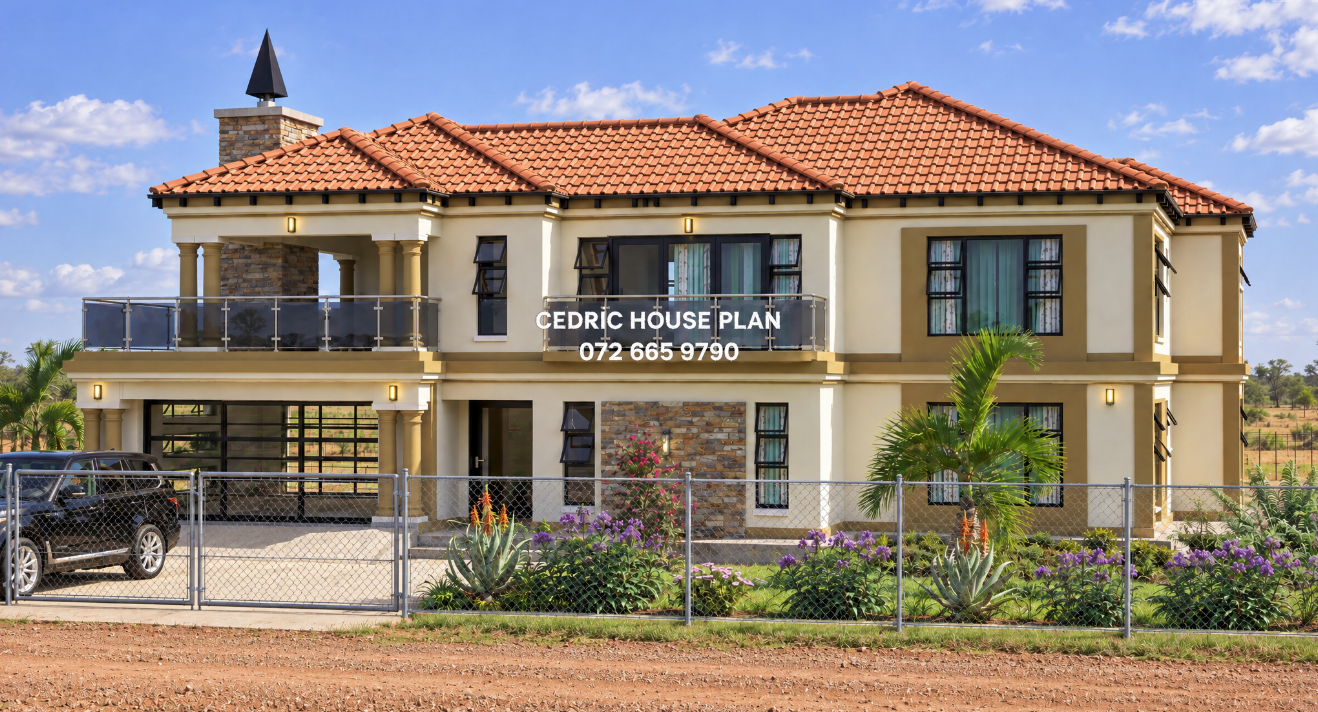
0%
View Full Screen
Tuscan(Scotch Roof)
16 photos
Featured