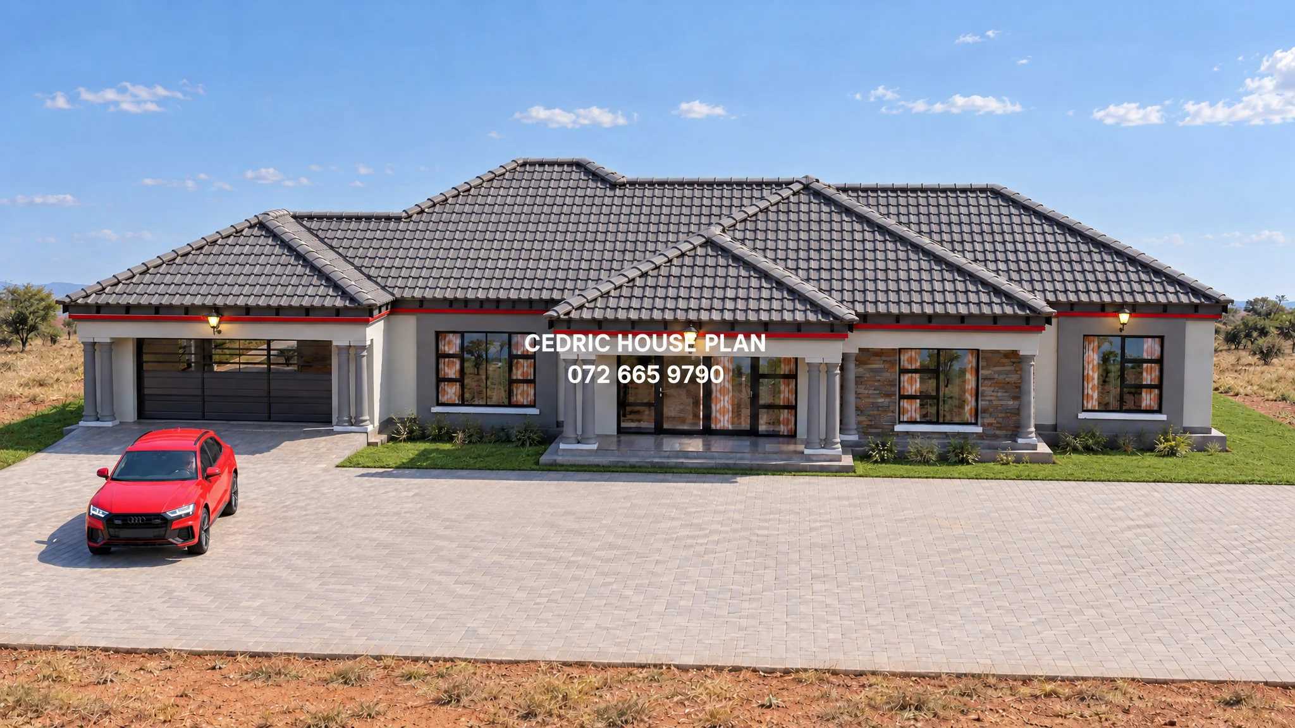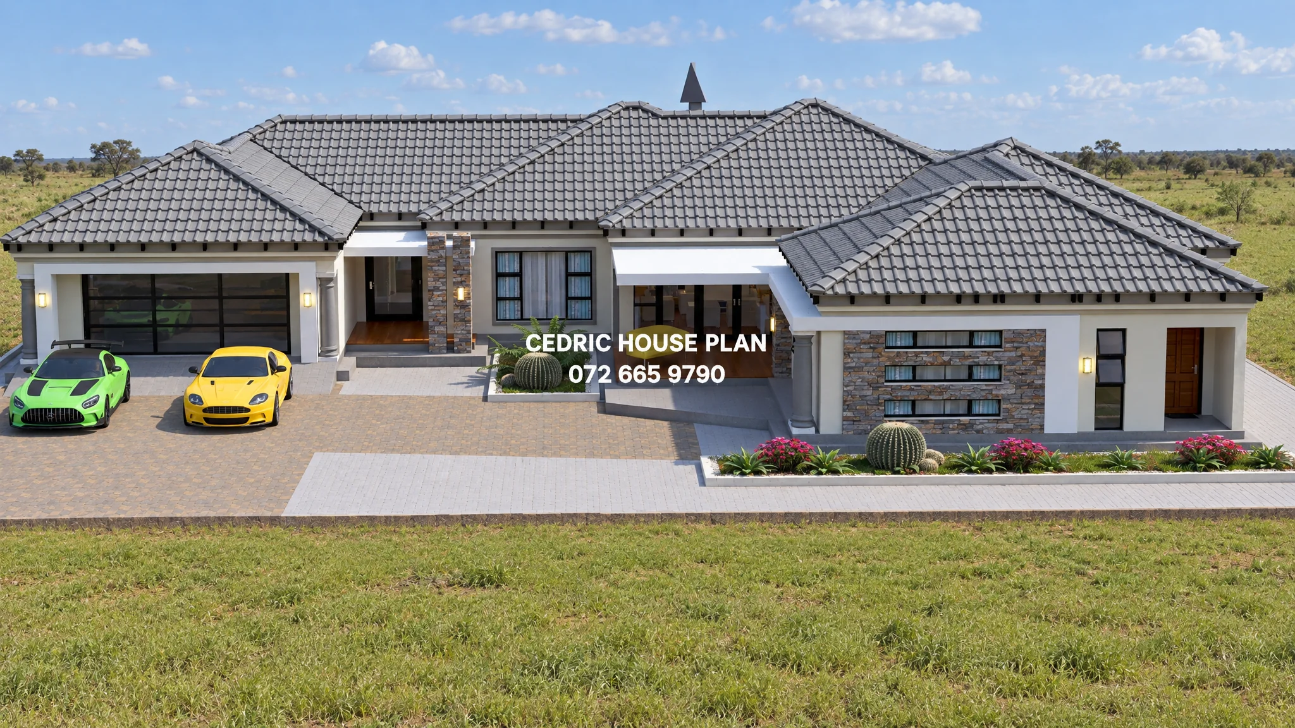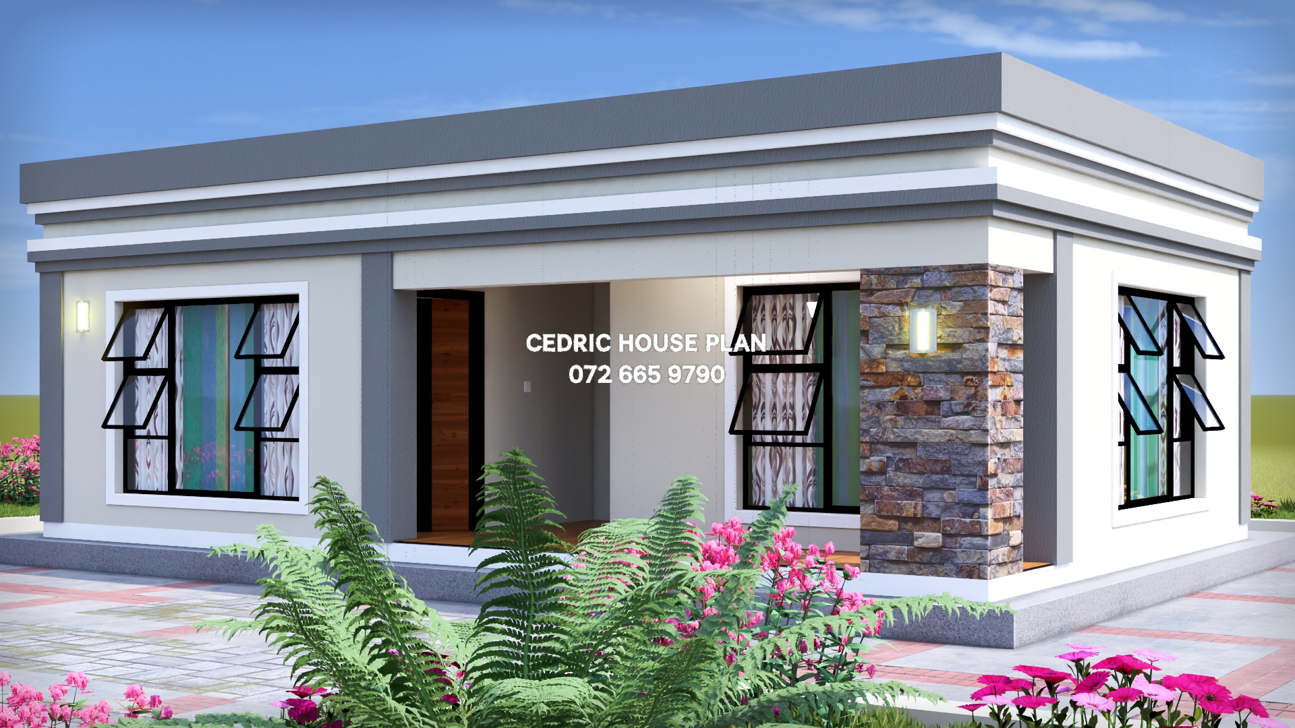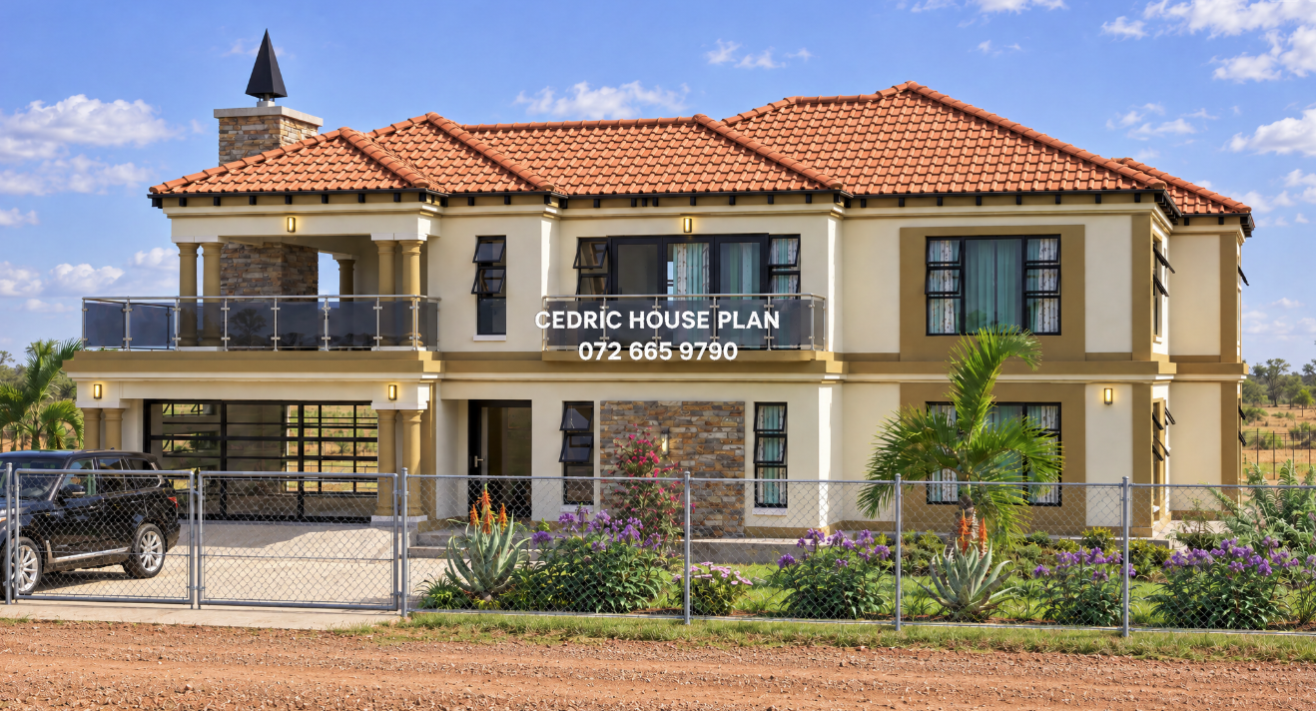
Photo Gallery
5 BEDROOMS DOUBLE STOREY
GROUND FLOOR
MAIN BED
1 SHARING BATH
2 BED
KITCHEN
LOUNGE
DINING
GARAGE
TOP FLOOR
LOUNGE
MAIN BED
BEDROOM
BALCONY WITH BRAAI
SHARING BATH
Design Description
GROUND FLOOR:
•Garage
- Floor Area: 44.713 m²
- Description: front left of the house, opening toward the interior near the living area; contains two vehicle bays/garage doors.
•Patio
- Floor Area: 6.645 m²
- Description: back left, off the kitchen; contains counter/cabinet and planter pots.
•Kitchen (size not shown): left side behind the garage and beside the patio, open to the dining area; contains counters/cabinets and a central island/breakfast counter.
•Dining
- Floor Area: 23.729 m²
- Description: central upper part of the house, between the kitchen and main bedroom and above the living area; contains dining table and chairs.
•Main bedroom
- Floor Area: 23.244 m²
- Description: upper centre-left, left of the closet and below the en suite; contains windows.
•En suite
- Floor Area: 13.216 m²
- Description: top centre, directly above the main bedroom and beside the closet; contains bath, shower, double basin and toilet.
•Closet
- Floor Area: 10.824 m²
- Description: upper centre-right, between the main bedroom and the upper-right bedroom, below the en suite; contains built-in closet layout.
•Bedroom
- Floor Area: 19.163 m²
- Description: upper right, right of the closet and above the bathroom; contains windows.
•Bathroom
- Floor Area: 8.755 m²
- Description: right centre, below the upper-right bedroom and right of the dining area; contains bath, shower, basin and toilet.
•Bedroom
- Floor Area: 23.041 m²
- Description: lower right, below the bathroom and right of the living area; contains windows.
•Living
- Floor Area: 44.642 m²
- Description: centre lower part of the house, below the dining and beside the stair; contains sofa seating.
•Stair hall (size not shown): centre of the house between the garage, living and dining spaces; contains stairs.
•WC (size not shown): near the front entrance beside the garage and below the living area; contains toilet and basin.
FIRST FLOOR:
•Balcony
- Floor Area: 22.528 m²
- Description: top centre, off the main bedroom; contains open balcony space.
•Main bedroom
- Floor Area: 31.031 m²
- Description: upper centre-left, below the top balcony and above the lounge; contains window.
•Lounge
- Floor Area: 17.912 m²
- Description: centre of the floor, below the main bedroom and beside the stair; contains sofa seating.
•Closet
- Floor Area: 11.305 m²
- Description: upper right of centre, between the main bedroom and en suite; contains built-in closet layout.
•En suite
- Floor Area: 9.399 m²
- Description: top right, beside the closet; contains shower, basin and toilet.
•Closet
- Floor Area: 6.640 m²
- Description: right of the lounge and left of the bathroom/bedroom zone; contains closet layout.
•Bathroom
- Floor Area: 8.755 m²
- Description: mid-right, below the en suite and right of the closet; contains bath, shower, basin and toilet.
•Bedroom
- Floor Area: 23.041 m²
- Description: lower right, below the bathroom and right of the lounge; contains windows.
•Balcony
- Floor Area: 14.510 m²
- Description: lower left, off the left side of the floor near the stair and lounge; contains outdoor seating/table.
•Balcony
- Floor Area: 10.045 m²
- Description: lower centre, off the lounge/stair area; contains open balcony space.
•Stair hall (size not shown): centre of the floor; contains stairs.
After secure payment, your full construction PDF is emailed to you and available to download immediately.
You may also like