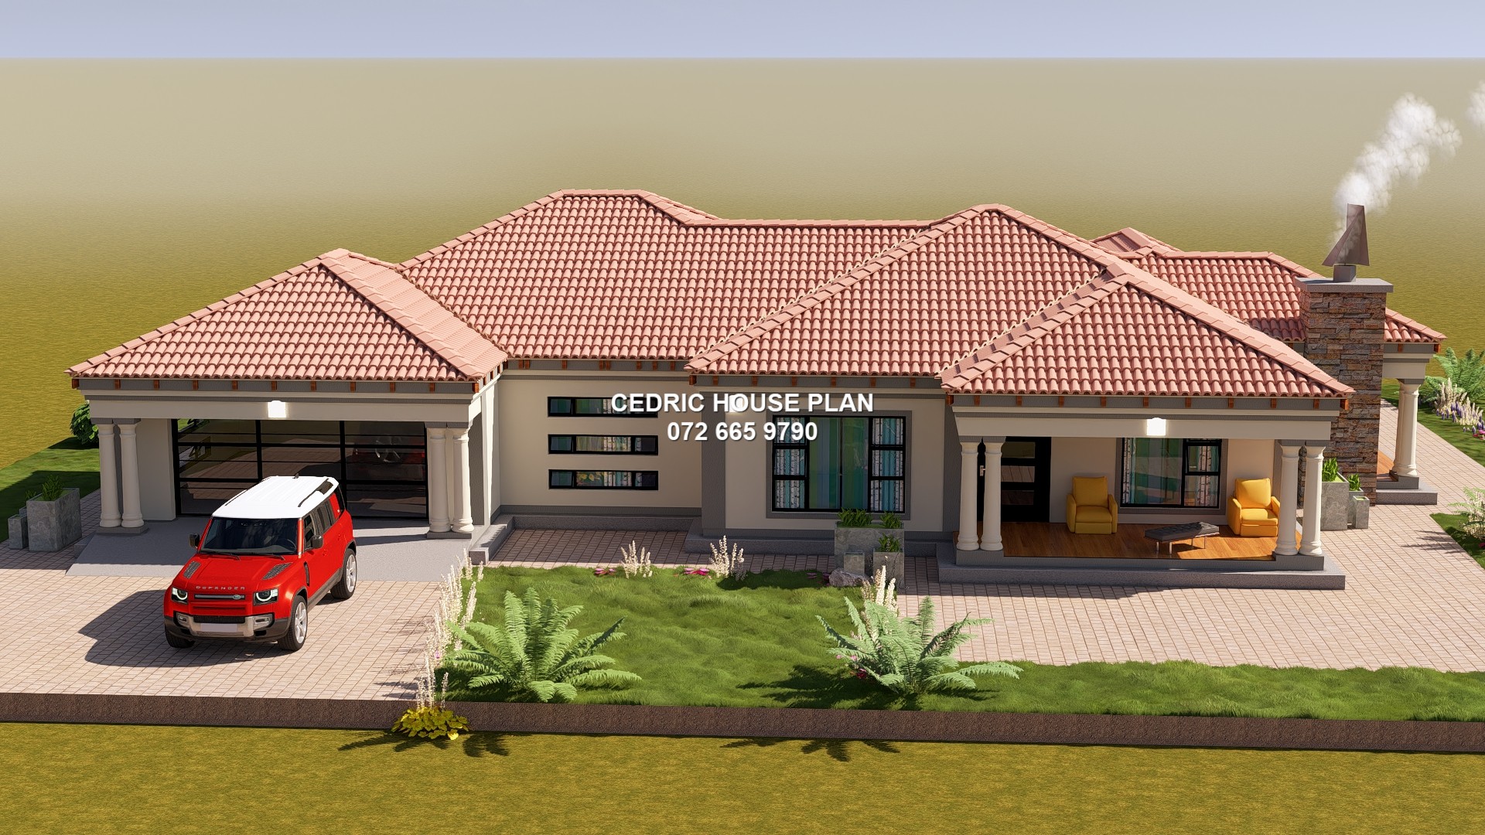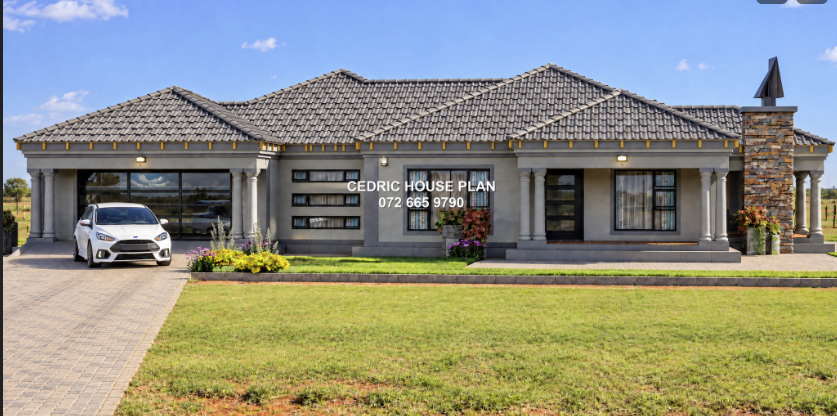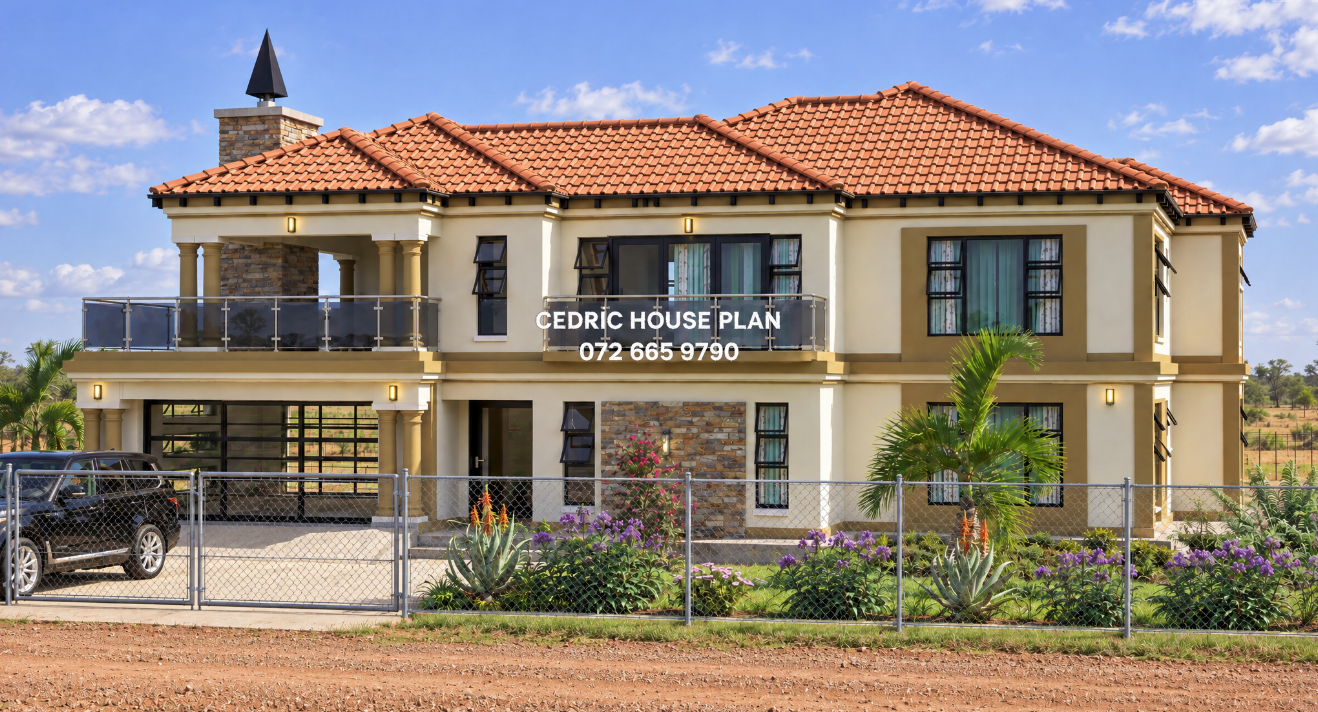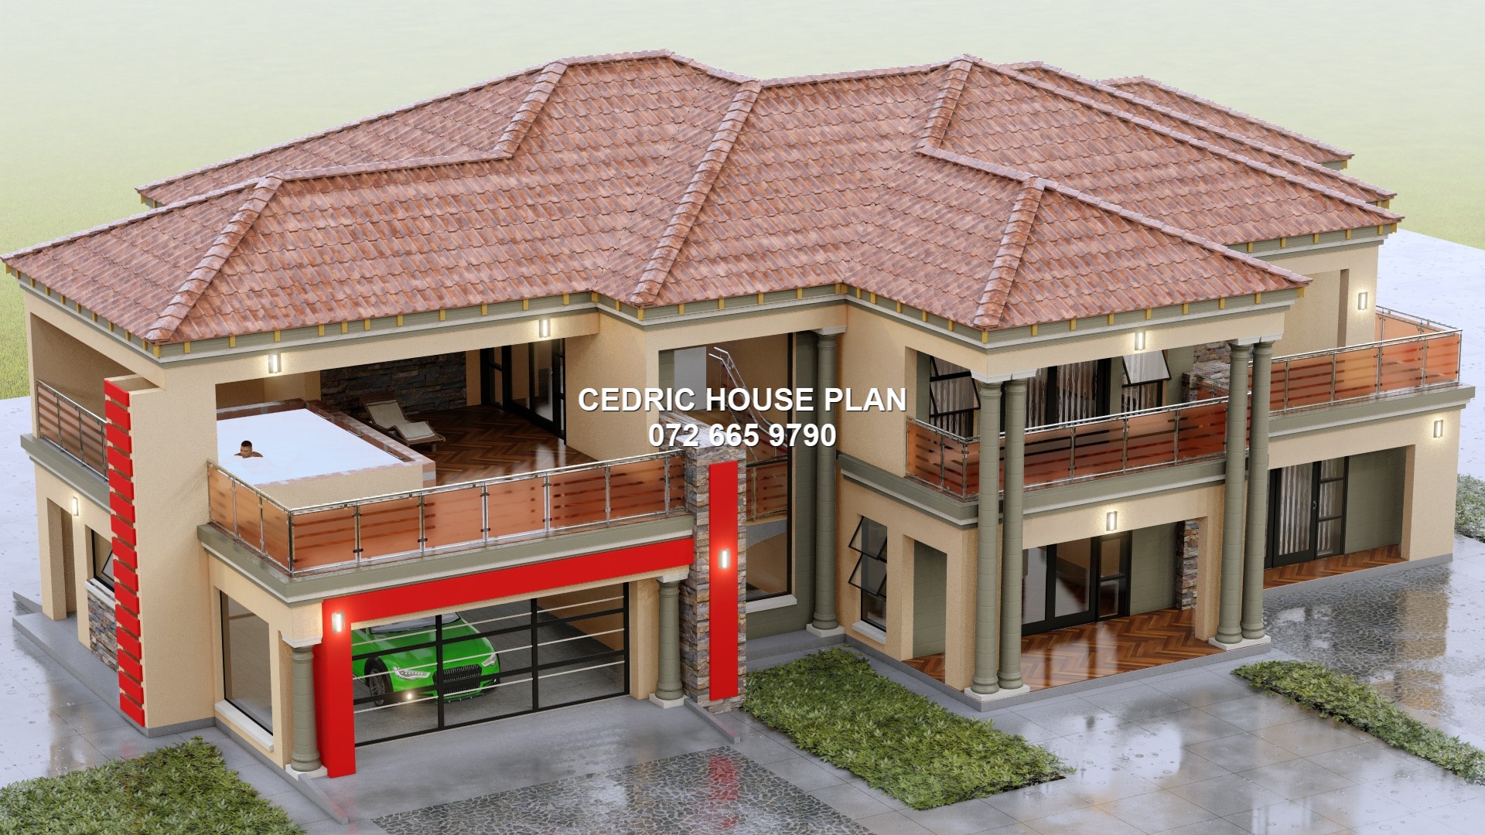
Photo Gallery
5 BEDROOMS DOUBLE STOREY
- GROUND FLOOR
- garage
- kitchen
- lounge
- dining
- scullery
- bath
- 2 beds
- TOP FLOOR
- 3 beds
- lounge
- study
- 2 bath
- pool on the balcony
Design Description
GROUND FLOOR:On the ground floor, place a double garage on the left side with direct access into the house near the scullery and kitchen. Position the scullery directly behind the garage, connected to a practical central kitchen. Include a rear patio behind the scullery/kitchen area for outdoor access and service use. Place the kitchen in the upper-left central section of the home, opening toward a large open-plan dining and lounge area in the middle. Arrange the dining table closer to the kitchen and place the lounge seating toward the front-facing patio. Include a large covered front patio directly outside the dining/lounge area for indoor-outdoor entertaining. Locate the staircase between the garage and the dining/lounge area, forming the main vertical circulation point. Add a guest bedroom at the upper-central section of the plan, with a nearby shared bathroom accessible from the passage. On the right side, create a private bedroom wing. Position a second bedroom at the upper-right, with access to a family bathroom from the nearby passage. Place a dressing room below this bedroom, connected to a private en-suite bathroom with a bathtub, shower, toilet, and vanity. Locate the main bedroom at the lower-right side of the house. Give it access from the private passage and provide a private front patio outside the bedroom. Keep the bedroom wing separated from the main living areas to create privacy. Use clear passages to connect all spaces. The home should include: - Double garage - Scullery - Kitchen - Large open-plan dining and lounge - Central staircase - Three bedrooms, including a main bedroom - Dressing room - En-suite bathroom - Two additional bathrooms - Rear service patio - Front entertainment patio - Private patio for the main bedroom Maintain a practical flow from garage to scullery and kitchen, from kitchen to dining/lounge, and from the living area to the private bedroom wing. TOP FLOOR:Create a luxury two-storey house layout with a total floor area of 294.3m², focusing on a grand upper-level arrangement centered around a large lobby. Position a grand central Lobby ($32.5\,m^2$) as the core of the plan, with the main staircase leading up into it from below. On the left side of the lobby, place a home Office ($12\,m^2$) that opens onto a private side Balcony ($20.7\,m^2$). Adjacent to this, add an outdoor Swimming Pool area ($13.4\,m^2$) that is visually connected to a massive wraparound front Balcony ($34.9\,m^2$). Directly above the lobby, place a spacious Bedroom ($19.6\,m^2$) which features its own large rear-facing Balcony ($26.2\,m^2$). To the right of this bedroom, include a central Family Bathroom ($13\,m^2$) equipped with a bathtub and shower. On the right side of the plan, create a second Bedroom ($20.2\,m^2$) with access to a private side Balcony ($13.2\,m^2$). Position the Main Bedroom wing at the bottom-right of the layout. The Main Bedroom ($28.1\,m^2$) should be a luxury suite featuring a dedicated Walk-in Dressing room ($7.8\,m^2$) and a private En-Suite bathroom ($9.2\,m^2$). Ensure the Main Bedroom wing has access to two separate balconies: a small private front Balcony ($9.1\,m^2$) and a shared side Balcony ($14.6\,m^2$). Maintain a clear flow from the central lobby to all rooms and balconies, emphasizing a lifestyle of luxury and extensive outdoor living spaces
After secure payment, your full construction PDF is emailed to you and available to download immediately.
You may also like