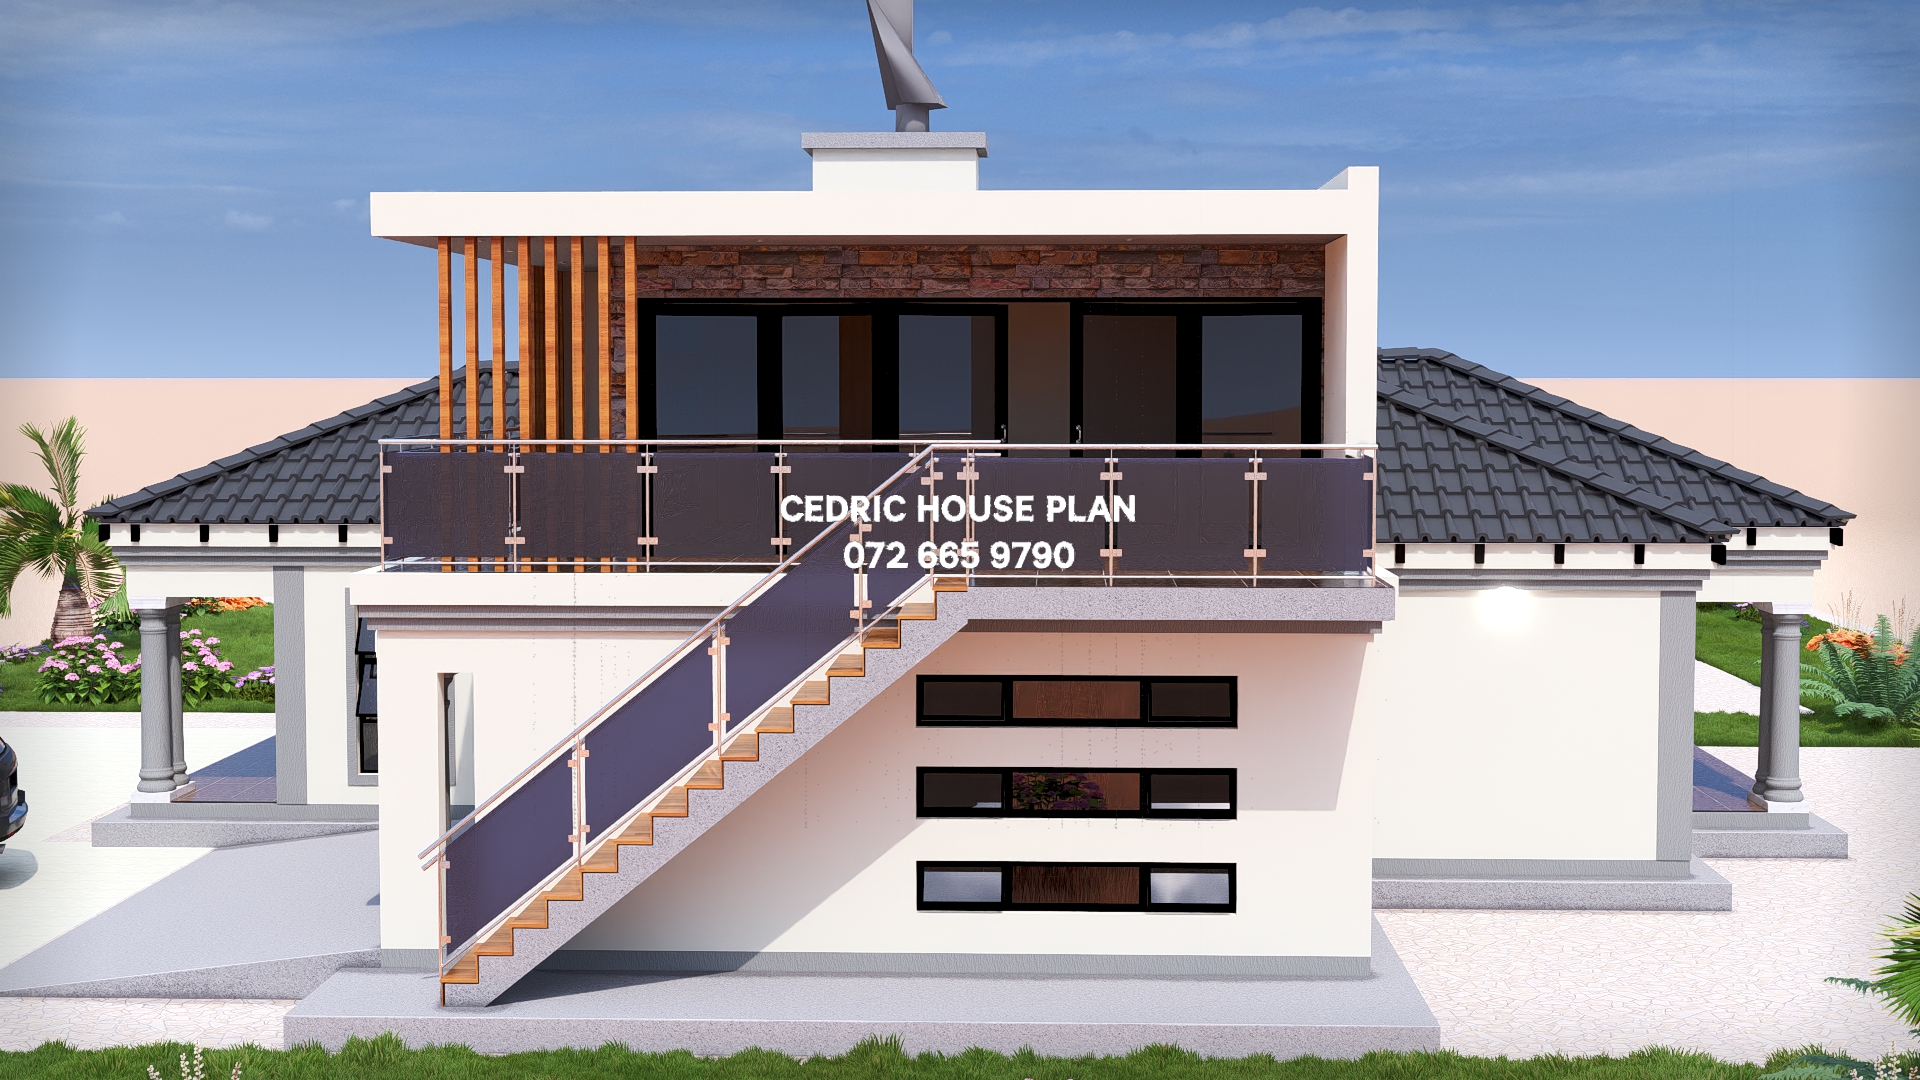
Photo Gallery
4 BEDROOMS WITH GARAGE TOP
GROUND FLOOR:
• Bedrooms: 4
• Sharing Bathroom: 1
• Separate Toilet: 1
• Ensuite: 1
• Kitchen: 1
• Lounge: 1
• Dining: 1
• Single Garage
• Laundry: 1
• Scullery: 1
• Store Room: 1
• Garage Top: 1
AMENITIES:
• Braai: 1
• Fire Place: 1
Design Description
GROUND FLOOR:
•Main bedroom
- Floor Area: 27.838 m²
- Description: left side of the house, opening off the passage, with patio above and en suite and closet below; contains windows and a door.
•Patio
- Floor Area: 7.394 m²
- Description: at the back/top left, above the main bedroom and left of the laundry; contains perimeter posts and openings/doors to adjacent rooms.
•Laundry
- Floor Area: 11.284 m²
- Description: top centre-left, between the patio and the bedroom to the right; contains counters/cabinetry, a sink, and doors.
•Bedroom
- Floor Area: 18.278 m²
- Description: upper centre-left, right of the laundry and above the central passage; contains a built-in cupboard, windows, and a door.
•WC
- Floor Area: 2.705 m²
- Description: upper centre, off the passage and left of the bathroom; contains a toilet and basin.
•Bathroom
- Floor Area: 8.806 m²
- Description: upper centre, right of the WC and left of the scullery; contains a bath, shower, toilet, and basin.
•Scullery
- Floor Area: 10.928 m²
- Description: upper centre-right, left of the kitchen and above the lounge/dining; contains counters/cabinetry and a sink.
•Kitchen
- Floor Area: 16.949 m²
- Description: upper right-centre, right of the scullery and above the lounge/dining; contains counters/cabinetry, a central island, sink, and stove/hob.
•Storage
- Floor Area: 7.385 m²
- Description: upper right, right of the kitchen and above the garage link; contains a door and window.
•Garage
- Floor Area: 40.230 m²
- Description: far right, connected to the house at the right side of the lounge/dining; contains two internal beam markings and a large garage door/opening.
•Passage
- Floor Area: 6.529 m²
- Description: centre-left, between the main bedroom and upper bedroom, leading to the rest of the bedroom wing; contains doors to adjoining rooms.
•En suite
- Floor Area: 8.532 m²
- Description: lower left of the main bedroom; contains a bath, shower, toilet, and basin.
•Closet
- Floor Area: 11.344 m²
- Description: below the main bedroom and right of the en suite; contains built-in cupboards.
•Bedroom
- Floor Area: 25.594 m²
- Description: lower left, below the closet and left of the lower central bedroom; contains windows and a door.
•Passage
- Floor Area: 15.072 m²
- Description: central corridor linking the bedroom wing to the living area, with WC/bathroom above, bedrooms to left and below, study and lounge/dining to right; contains doors to adjoining rooms.
•Bedroom
- Floor Area: 20.040 m²
- Description: lower centre-left, below the central passage and left of the study; contains a built-in cupboard, windows, and a door.
•Study
- Floor Area: 9.628 m²
- Description: centre, right of the lower bedroom and left of the short passage to the living area; contains a door and window.
•Passage
- Floor Area: 4.438 m²
- Description: centre-right, between the study and lounge/dining, below the bathroom/scullery zone; contains doors/openings to adjacent rooms.
•Patio
- Floor Area: 8.000 m²
- Description: lower centre-right, below the study/passage and left of the front patio; contains perimeter posts and an opening/door.
•Lounge/dining
- Floor Area: 45.337 m²
- Description: right-centre/front, below the kitchen and scullery and left of the garage connection, opening to the front patio; contains a fireplace, dining table, lounge seating, windows, and a sliding door.
•Patio
- Floor Area: 8.965 m²
- Description: front/bottom right, below the lounge/dining; contains perimeter posts and a sliding door/opening to the lounge/dining.
LOWER GROUND FLOOR:
•Entertainment room
- Floor Area: 53.774 m²
- Description: lower level, reached by the stair at the right side; contains multiple light points and wide glazed/opening edges.
•Braai (size not shown): along the left side of the entertainment room; contains a braai fixture.
•Landing/stair (size not shown): at the right side of the entertainment room; contains stairs marked up/down.
4
Bedrooms
2
Bathrooms
1
Levels
328 m²
Floor Area
1
Garages
17.5 m
Length
29.7 m
Width
Price
R 4 985,00
PDF download
After secure payment, your full construction PDF is emailed to you and available to download immediately.
You may also like
0%
View Full Screen
Tuscan(Scotch Roof)
12 photos
Featured
0%
View Full Screen
Tuscan(Scotch Roof)
15 photos
Featured
0%
View Full Screen
Flat Roof
11 photos
Featured