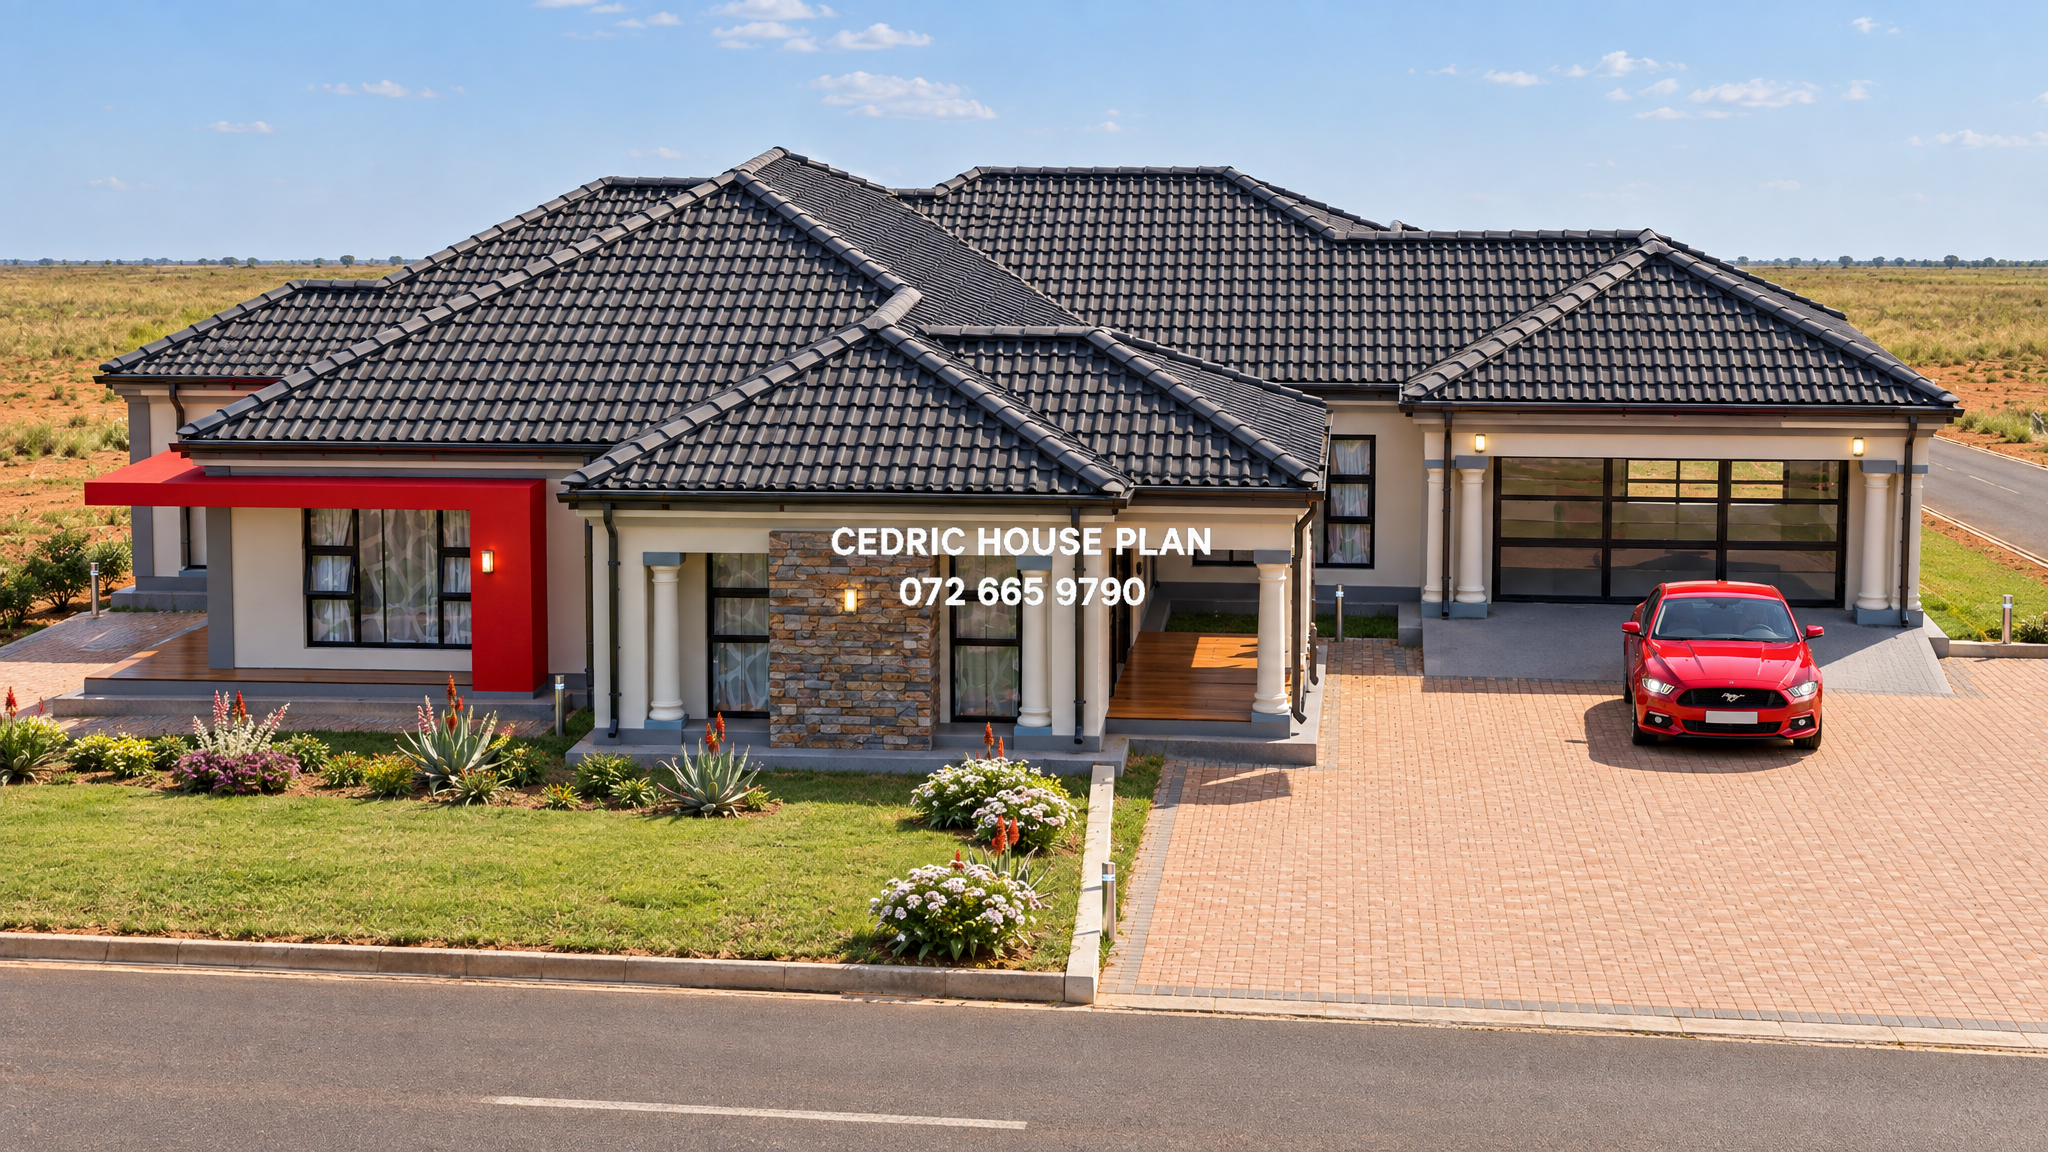
Photo Gallery
4 BEDROOMS L-SHAPE
4 BED
SCULLERY
2 EN SUITE
KITCHEN
LOUNGE
DINING
GARAGE
Design Description
GROUND FLOOR:
•Lounge
- Floor Area: 30.041 m²
- Description: front left of the house, opening to the entrance hall and adjacent to front/side patios; contains seating furniture and windows/doors.
•Entrance Hall
- Floor Area: 10.073 m²
- Description: central, between the lounge, dining area, main bedroom side, and front patio; contains entry door openings.
•Dining
- Floor Area: 29.55 m²
- Description: central, to the right of the entrance hall and left of the kitchen, opening toward the bedroom/passage area; contains dining table and chairs.
•Main Bedroom
- Floor Area: 29.494 m²
- Description: upper left, off the entrance hall and next to the top patio, with passage to closet and en suite; contains sliding door/window openings.
•En Suite (main bedroom) (size not shown): above the main bedroom, opening off its closet/passage; contains bath, shower, toilet and basin.
•Closet
- Floor Area: 12.706 m²
- Description: between the main bedroom and its en suite, off the passage; contains closet/cupboard layout.
•Passage
- Floor Area: 10.123 m²
- Description: upper centre, linking the entrance hall/main bedroom side to the upper bedroom; contains door openings.
•Bedroom (upper right)
- Floor Area: 22.876 m²
- Description: upper right, off the passage and beside its en suite; contains built-in cupboards.
•En Suite (upper right bedroom)
- Floor Area: 4.05 m²
- Description: below the upper right bedroom, opening off it; contains shower, toilet and basin.
•Scullery
- Floor Area: 10.263 m²
- Description: right of the upper right bedroom and above the kitchen, opening to a small patio; contains counters/sink units.
•Kitchen
- Floor Area: 21.480 m²
- Description: right centre, below the scullery and right of dining; contains counters, sink, stove/cooker and central island.
•Bathroom
- Floor Area: 8.474 m²
- Description: right centre, below the kitchen and off the passage; contains bath, shower, toilet and basin.
•Passage (lower right)
- Floor Area: 4.997 m²
- Description: between the central bedroom, bathroom, lower right bedroom and garage side; contains door openings.
•Bedroom (centre bottom)
- Floor Area: 16.370 m²
- Description: below the dining area and left of the lower-right passage; contains window/door openings.
•Bedroom (lower right)
- Floor Area: 18.823 m²
- Description: bottom right, off the lower-right passage and next to the bathroom; contains built-in cupboards.
•Garage
- Floor Area: 41.672 m²
- Description: bottom centre, below the centre bedroom and connected near the lower-right passage; contains double garage door.
•Patio (top left)
- Floor Area: 11.457 m²
- Description: behind/above the main bedroom; contains open patio area.
•Patio (front centre-left)
- Floor Area: 11.966 m²
- Description: in front of the lounge/entrance hall; contains open patio area.
•Patio (small centre)
- Floor Area: 3.378 m²
- Description: off the entrance hall near the dining area; contains open patio area.
•Patio (right)
- Floor Area: 12.849 m²
- Description: off the scullery/kitchen side at the right of the house; contains open patio area.
4
Bedrooms
3
Bathrooms
1
Levels
367 m²
Floor Area
2
Garages
25 m
Length
22 m
Width
Price
R 3 699,00
PDF download
After secure payment, your full construction PDF is emailed to you and available to download immediately.
You may also like
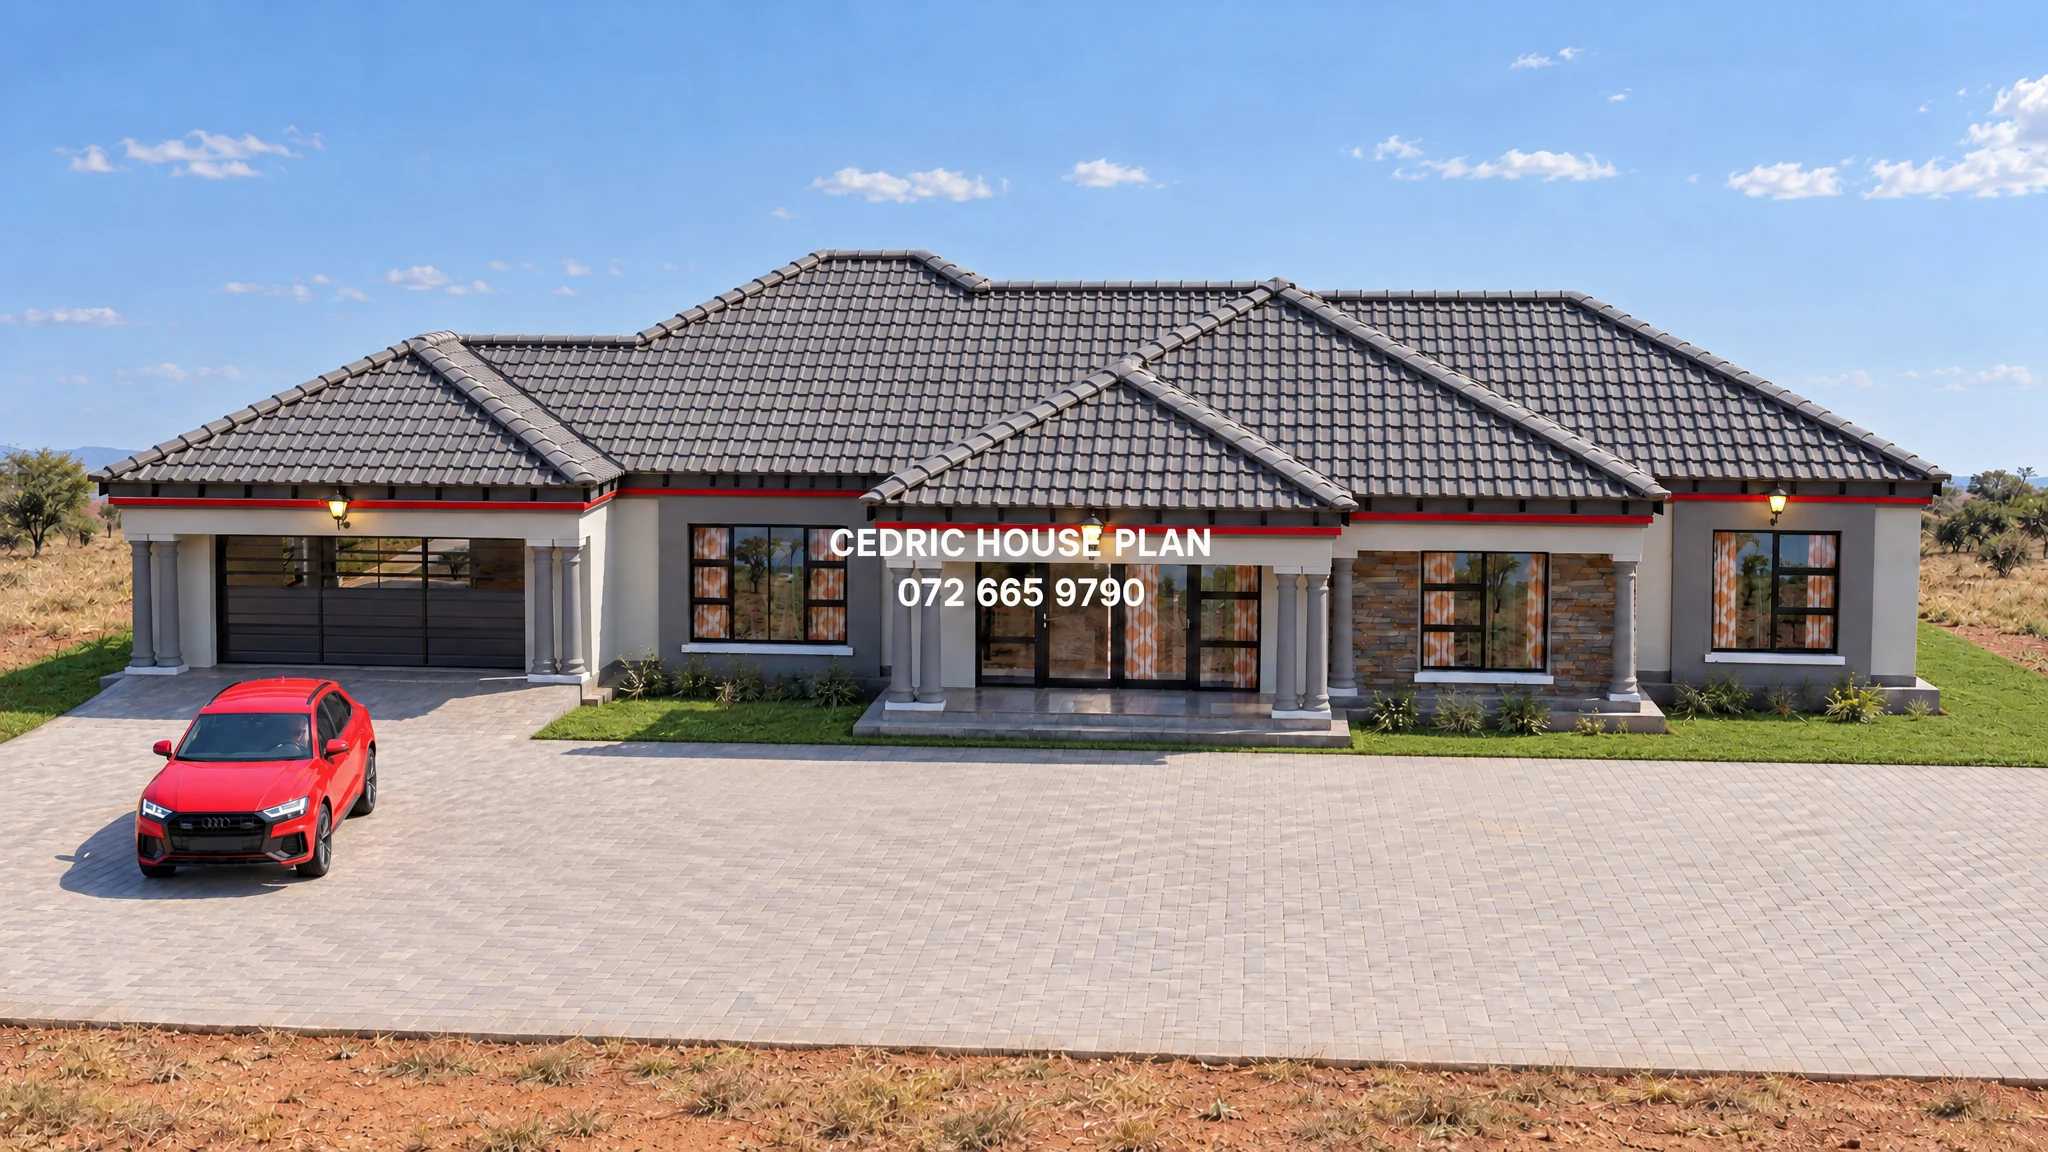
0%
View Full Screen
Tuscan(Scotch Roof)
12 photos
Featured
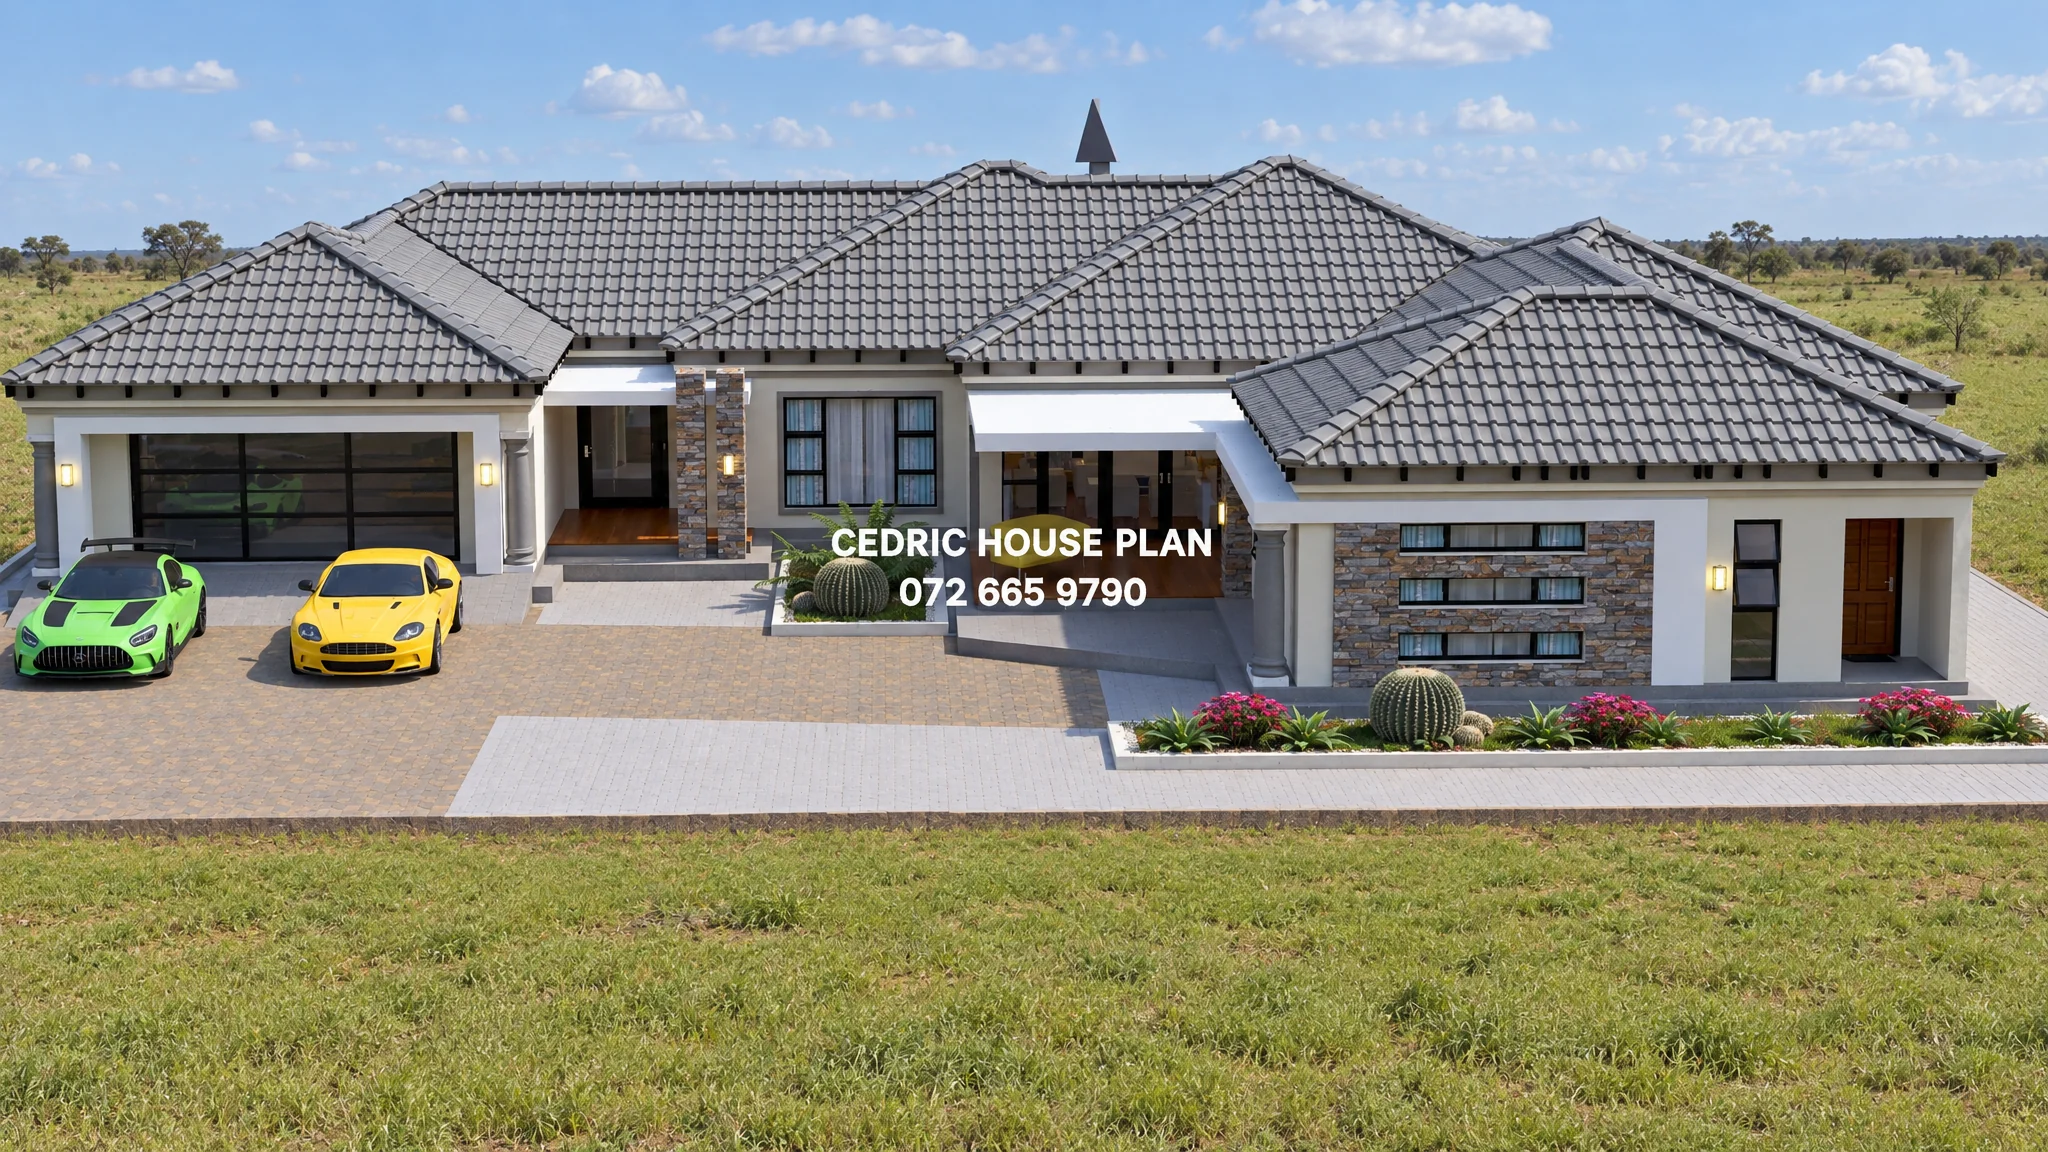
0%
View Full Screen
Tuscan(Scotch Roof)
15 photos
Featured
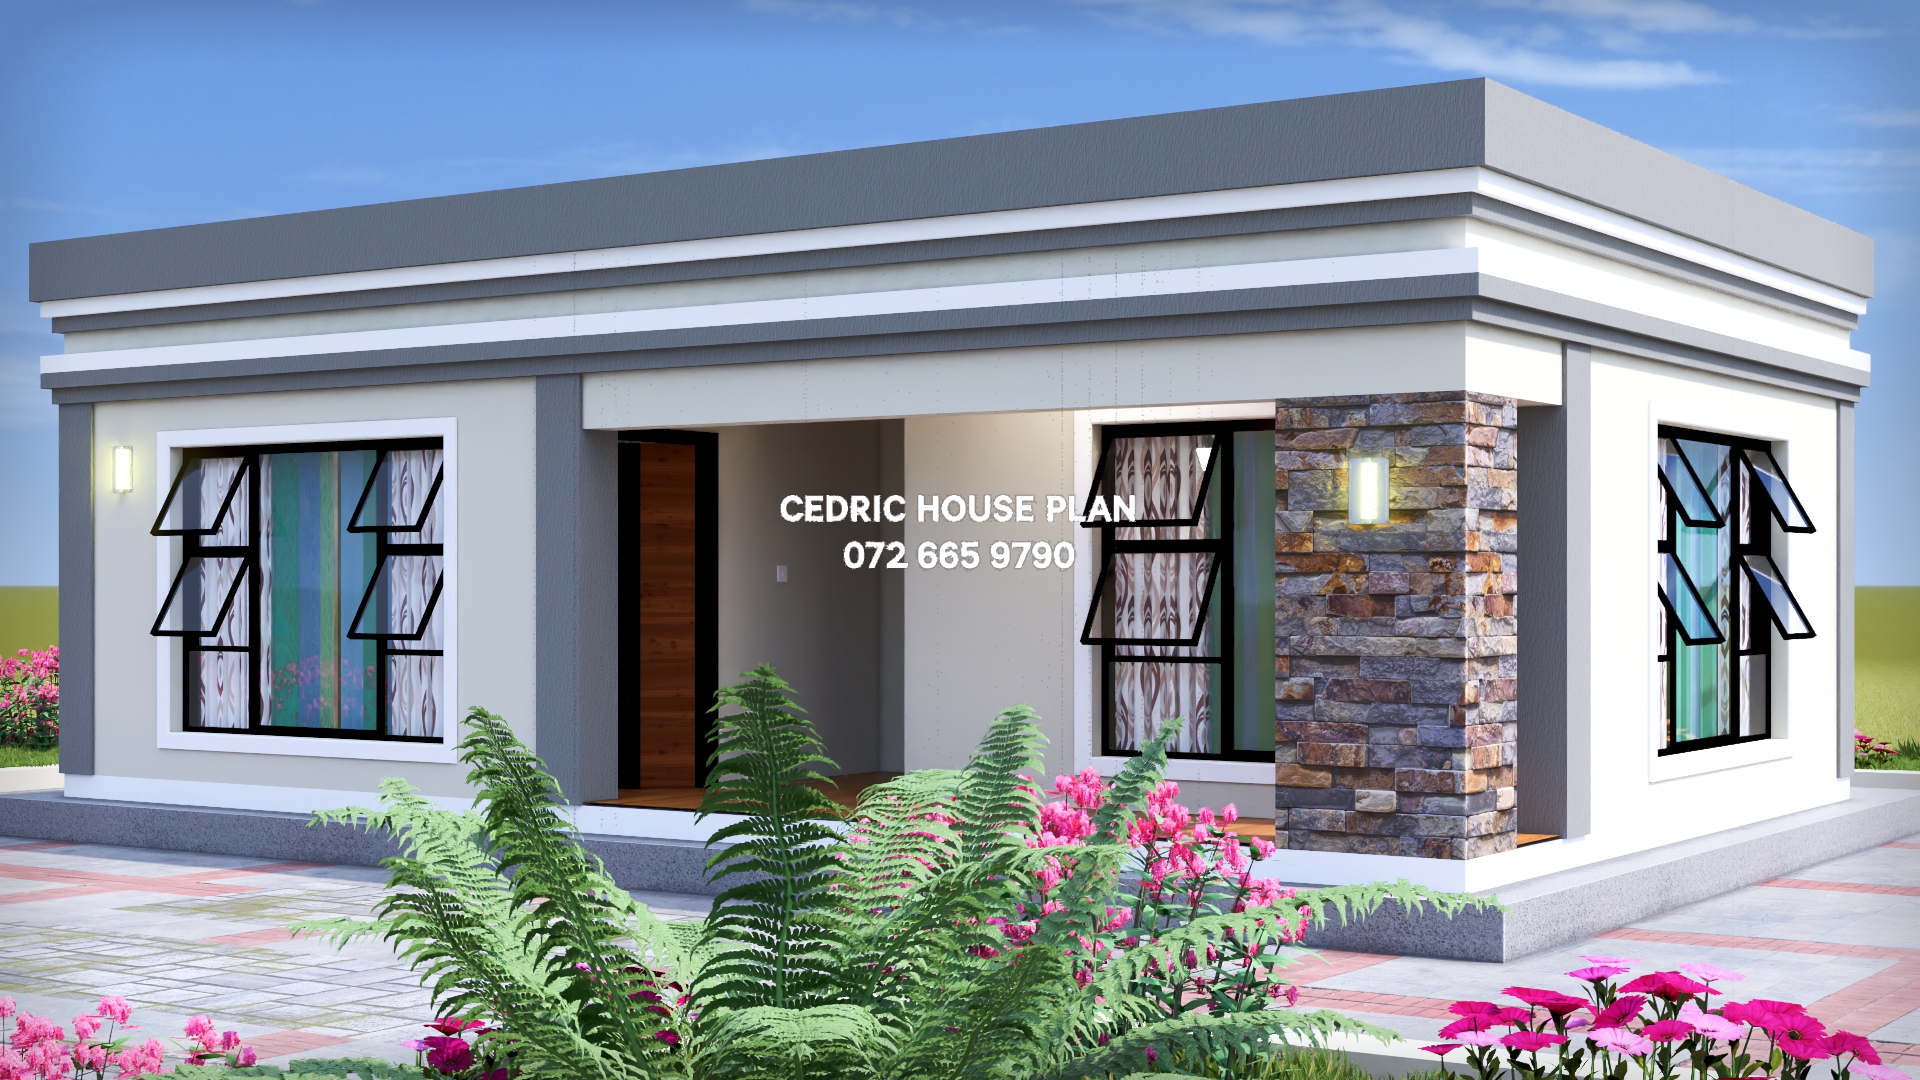
0%
View Full Screen
Flat Roof
11 photos
Featured