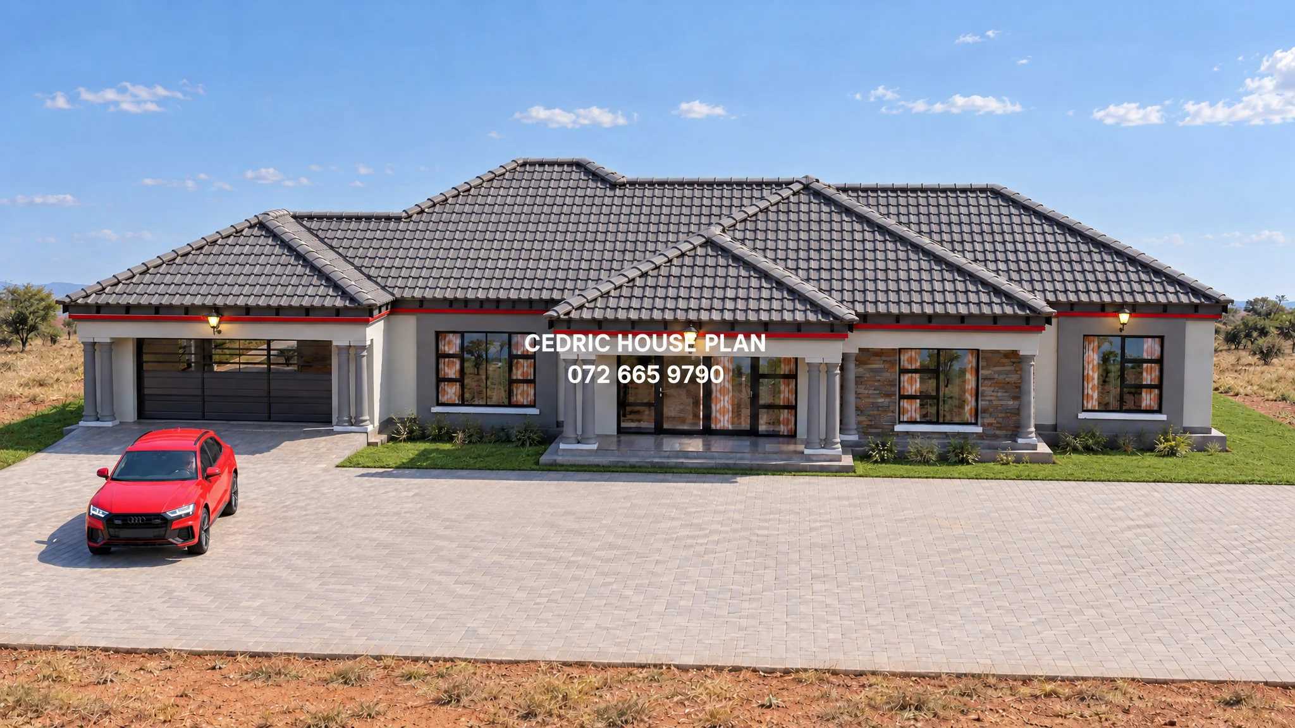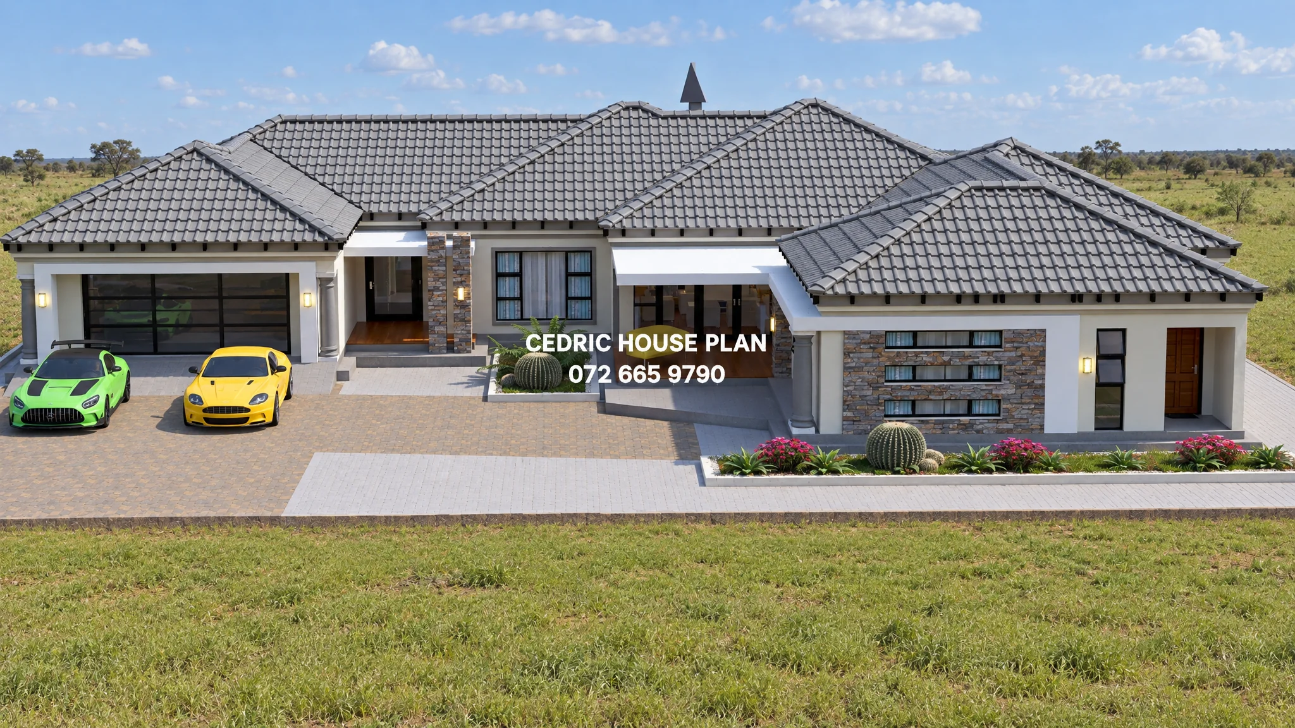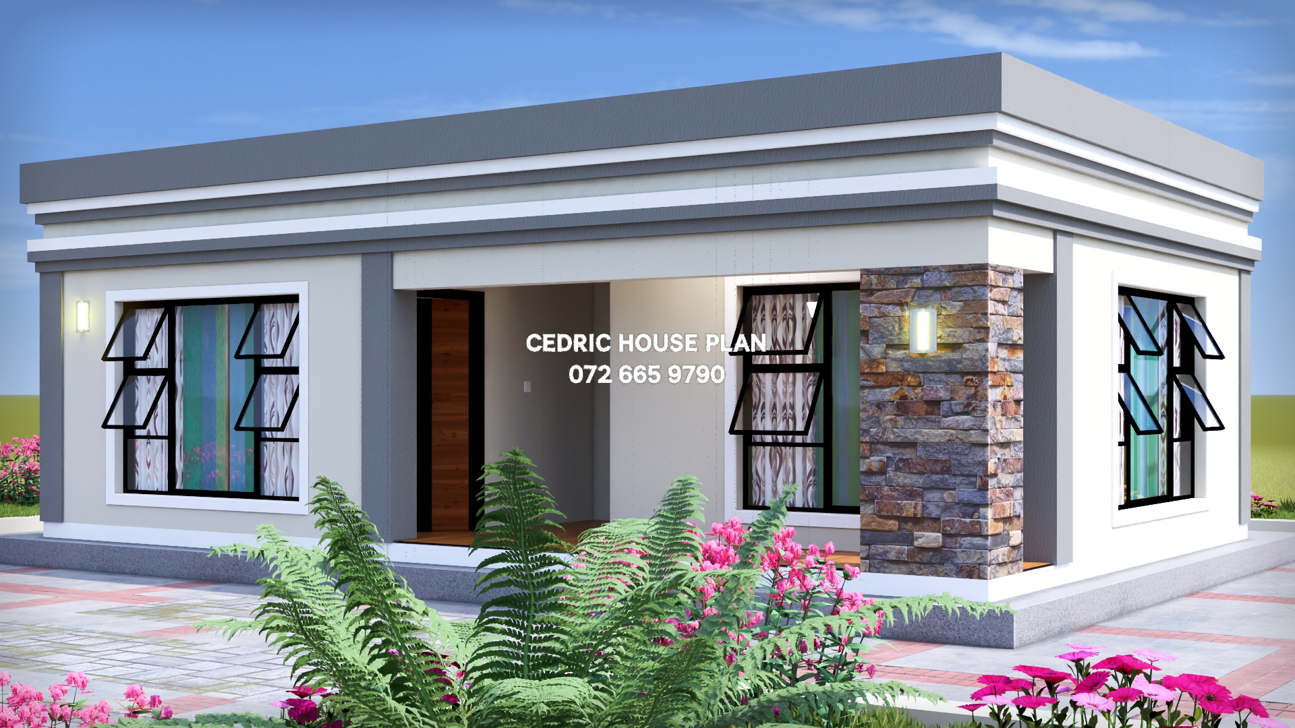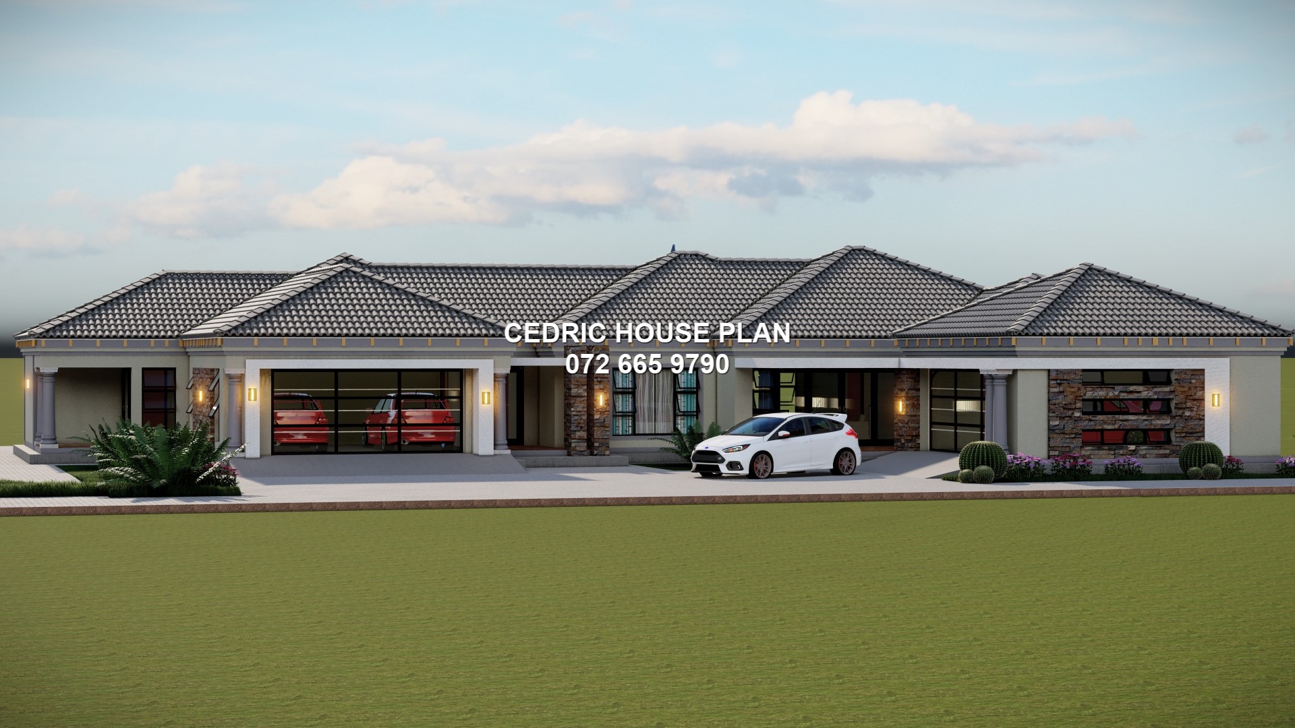
Photo Gallery
4 BEDROOMS L-SHAPE
GROUND FLOOR:
• Bedrooms: 4
• Sharing Bathroom: 1
• Ensuite: 2
• Kitchen: 1
• Lounge: 1
• Dining: 1
• Garages (4): 4
Design Description
GROUND FLOOR:
•Bathroom (size not shown): at the top left of the left wing, opening off the adjacent bedroom/dressing area; contains bath, shower, toilet and basin.
•Bedroom (size not shown): in the upper left part of the left wing, next to the bathroom and beside the dressing/closet area; contains a bed.
•Dressing/Closet (size not shown): at the far left of the left wing, beside the bedroom; contains built-in cupboards/shelving.
•Study/Bedroom (size not shown): at the lower left of the left wing, below the bedroom and left of the garage; contains desk/table and chair.
•Kitchenette/Utility (size not shown): in the upper middle of the left wing, right of the bedroom; contains counters, sink and cupboards/appliances.
•WC 1 (size not shown): in the centre link between the two wings, beside the passage; contains toilet and basin.
•WC 2 (size not shown): next to WC 1 in the centre link; contains toilet and basin.
•Double Garage (size not shown): at the lower centre of the left wing, below the study/bedroom; contains space for two cars.
•Office/Room (size not shown): in the lower middle between the two wings, left of the main living area; contains desk/table and chair.
•Living Room (size not shown): in the centre of the right wing, below the dining area and left of the kitchen; contains sofa, chairs and coffee table.
•Dining Room (size not shown): at the upper centre of the right wing, above the living room and below the top terrace/sitting area; contains dining table and chairs.
•Terrace/Sitting Area (size not shown): at the top of the right wing, above the dining room; contains two lounge seats.
•Kitchen (size not shown): at the upper right of the right wing, opening off the dining/living area; contains counters, sink, stove/cooktop and island/peninsula.
•Bathroom (size not shown): in the middle right of the right wing, below the kitchen and off the passage; contains shower, toilet and basin.
•Bedroom (size not shown): at the lower right of the right wing, below the bathroom; contains bed and built-in cupboards.
•Single Garage (size not shown): at the bottom right of the right wing, below the bedroom; contains space for one car.
After secure payment, your full construction PDF is emailed to you and available to download immediately.
You may also like