
Photo Gallery
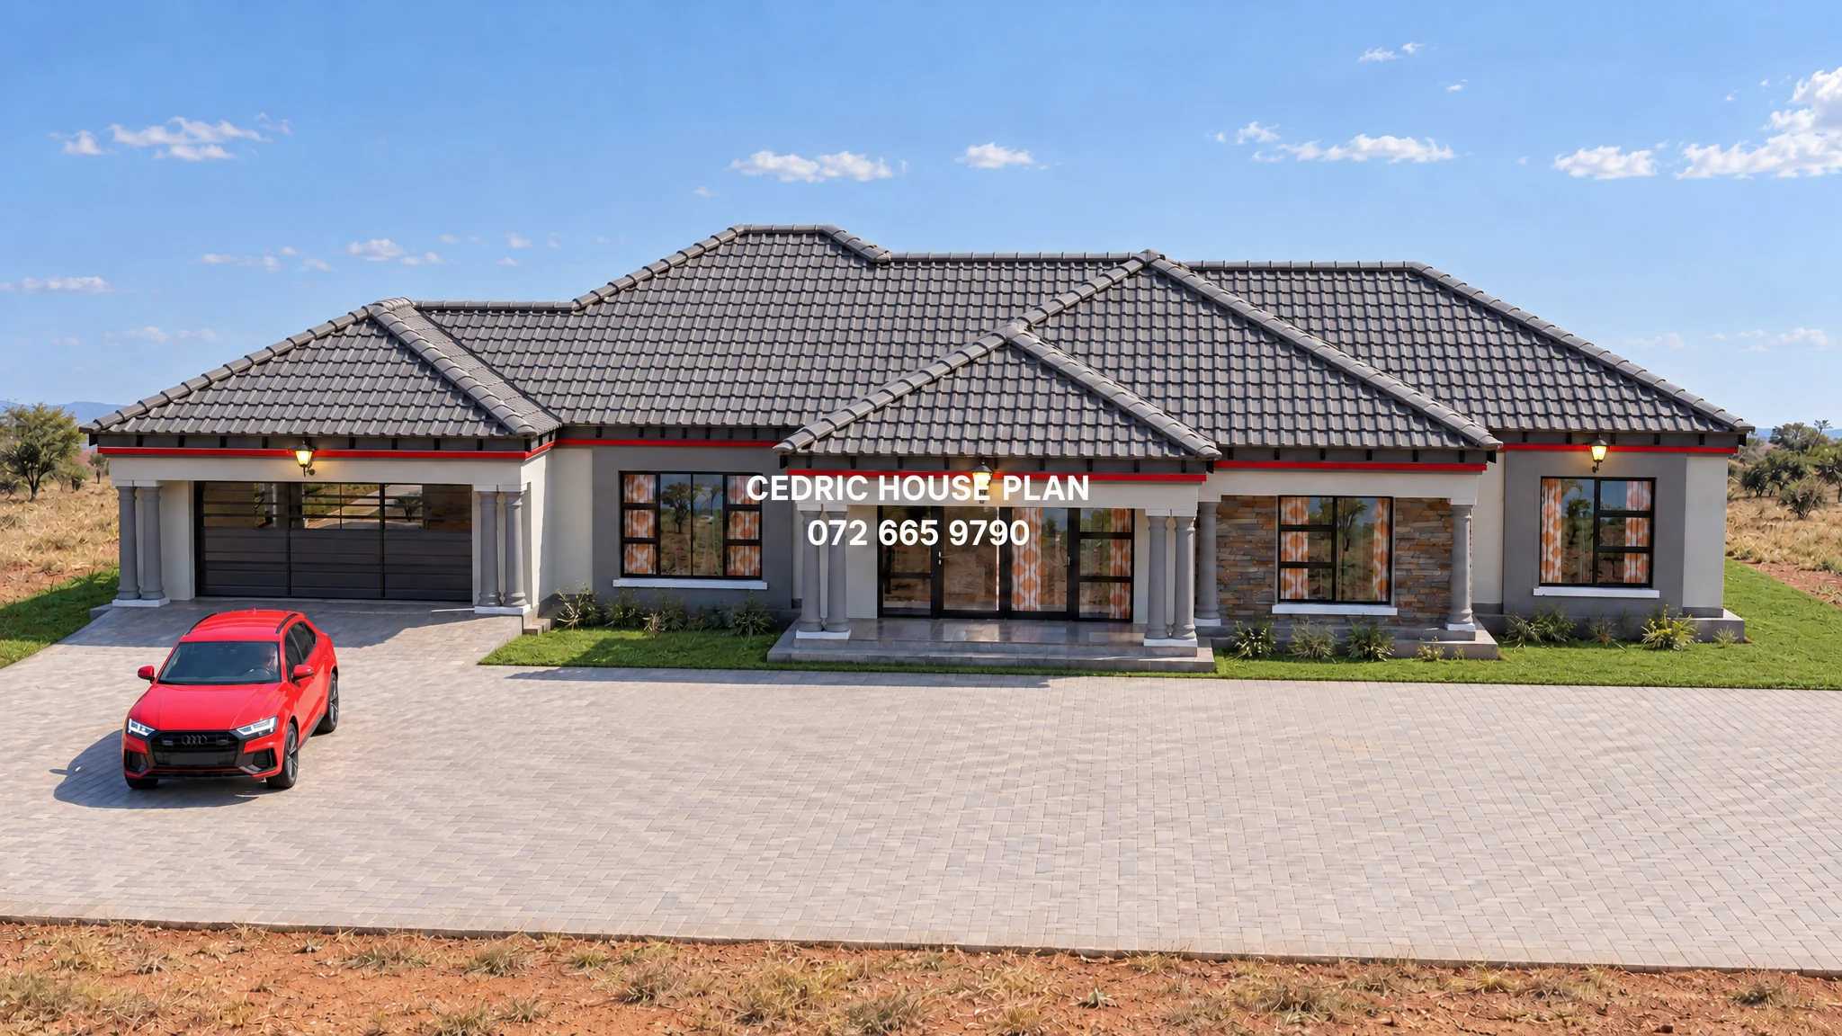
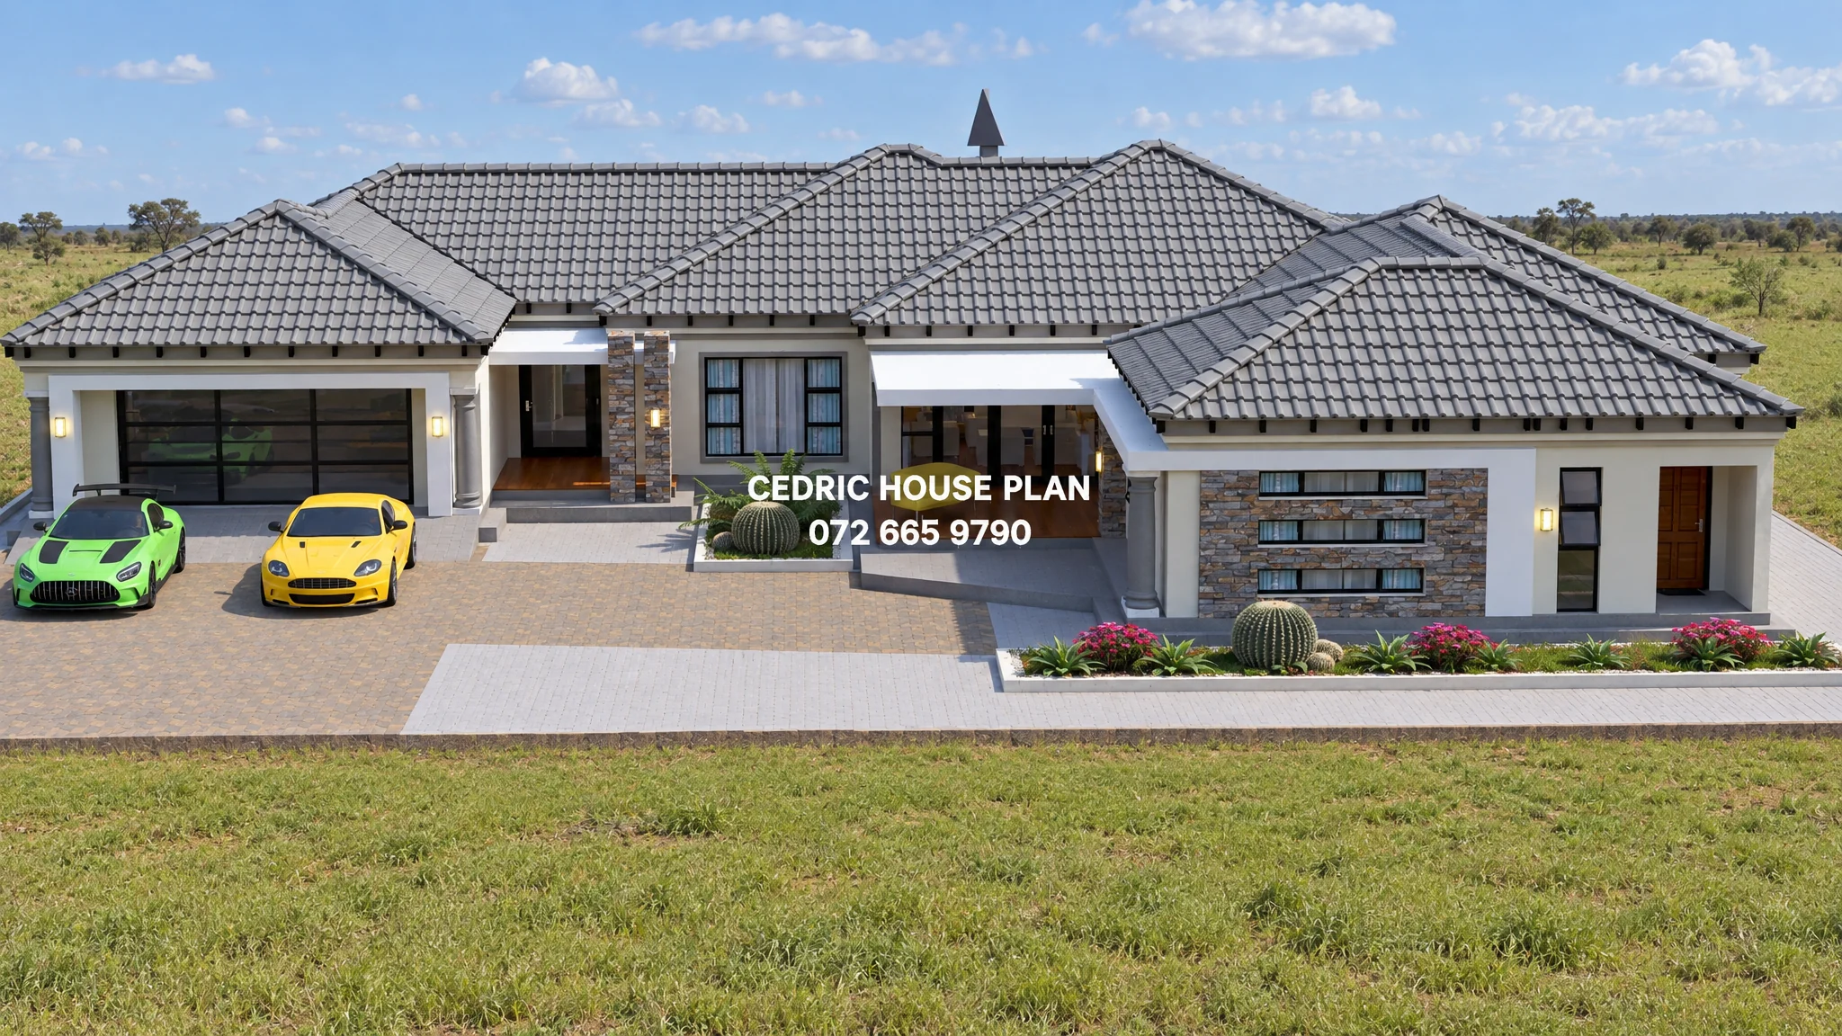
4 BEDROOMS L-SHAPE
4 BED
3 BATH(2 ENSUITE)
KITCHEN
LOUNGE
DINING
GARAGE
SCULLERY
Design Description
GROUND FLOOR:
•Main bedroom
- Floor Area: 29.404 m²
- Description: at the back left of the house, opening off the passage and next to the closet and rear patio; contains windows and a door to the patio.
•En suite
- Floor Area: 4.292 m²
- Description: at the back of the main bedroom; contains shower, toilet and basin.
•Closet
- Floor Area: 12.706 m²
- Description: between the main bedroom and the central passage, below the main bedroom en suite; contains no fitted items clearly shown.
•Passage
- Floor Area: 10.123 m²
- Description: central upper passage linking the bedroom wing, kitchen side and hall/dining area; contains no fixtures clearly shown.
•Bedroom
- Floor Area: 22.870 m²
- Description: at the back right, off the upper passage and next to its en suite; contains windows.
•En suite
- Floor Area: 4.851 m²
- Description: below the back-right bedroom; contains shower, toilet and basin.
•Kitchen
- Floor Area: 27.577 m²
- Description: right of the dining room and above the bathroom/bedroom wing, opening to the scullery and a patio; contains L-shaped counters, sink and stove/cooktop.
•Scullery
- Floor Area: 10.358 m²
- Description: to the right of the kitchen, opening off it; contains counters and sink.
•Patio
- Floor Area: 4.904 m²
- Description: outside the kitchen/scullery on the right side; contains no fixtures clearly shown.
•Bathroom
- Floor Area: 6.077 m²
- Description: below the kitchen, off the lower passage between the two lower bedrooms; contains bath, shower, toilet and basin.
•Passage
- Floor Area: 0.997 m²
- Description: small lower passage between the two lower bedrooms and the bathroom; contains no fixtures clearly shown.
•Bedroom
- Floor Area: 16.370 m²
- Description: lower centre-left, below the dining room and left of the lower passage; contains windows.
•Bedroom
- Floor Area: 18.901 m²
- Description: lower right, off the lower passage and below the bathroom; contains windows.
•Garage
- Floor Area: 42.031 m²
- Description: at the front lower centre, below the lower-left bedroom; contains double garage doors.
•Dining
- Floor Area: 29.958 m²
- Description: central room between the entrance hall and kitchen, above the lower-left bedroom; contains dining table and chairs.
•Entrance hall
- Floor Area: 10.073 m²
- Description: left of the dining room, between the lounge and central rooms, opening to a small patio; contains no fixtures clearly shown.
•Lounge
- Floor Area: 30.031 m²
- Description: far left of the house, opening off the entrance hall and adjacent to front and side patios; contains sofas, chairs and tables.
•Patio
- Floor Area: 11.986 m²
- Description: outside the lounge at the front left; contains no fixtures clearly shown.
•Patio
- Floor Area: 3.378 m²
- Description: small patio below the entrance hall; contains no fixtures clearly shown.
•Patio
- Floor Area: 11.473 m²
- Description: outside the main bedroom at the back left; contains no fixtures clearly shown.
4
Bedrooms
3
Bathrooms
1
Levels
366 m²
Floor Area
2
Garages
25.3 m
Length
21.7 m
Width
Price
R 3 699,00
PDF download
After secure payment, your full construction PDF is emailed to you and available to download immediately.
Video Walkthrough
You may also like
0%
View Full Screen
Tuscan(Scotch Roof)
12 photos
Featured
0%
View Full Screen
Tuscan(Scotch Roof)
15 photos
Featured
0%
View Full Screen
Flat Roof
11 photos
Featured