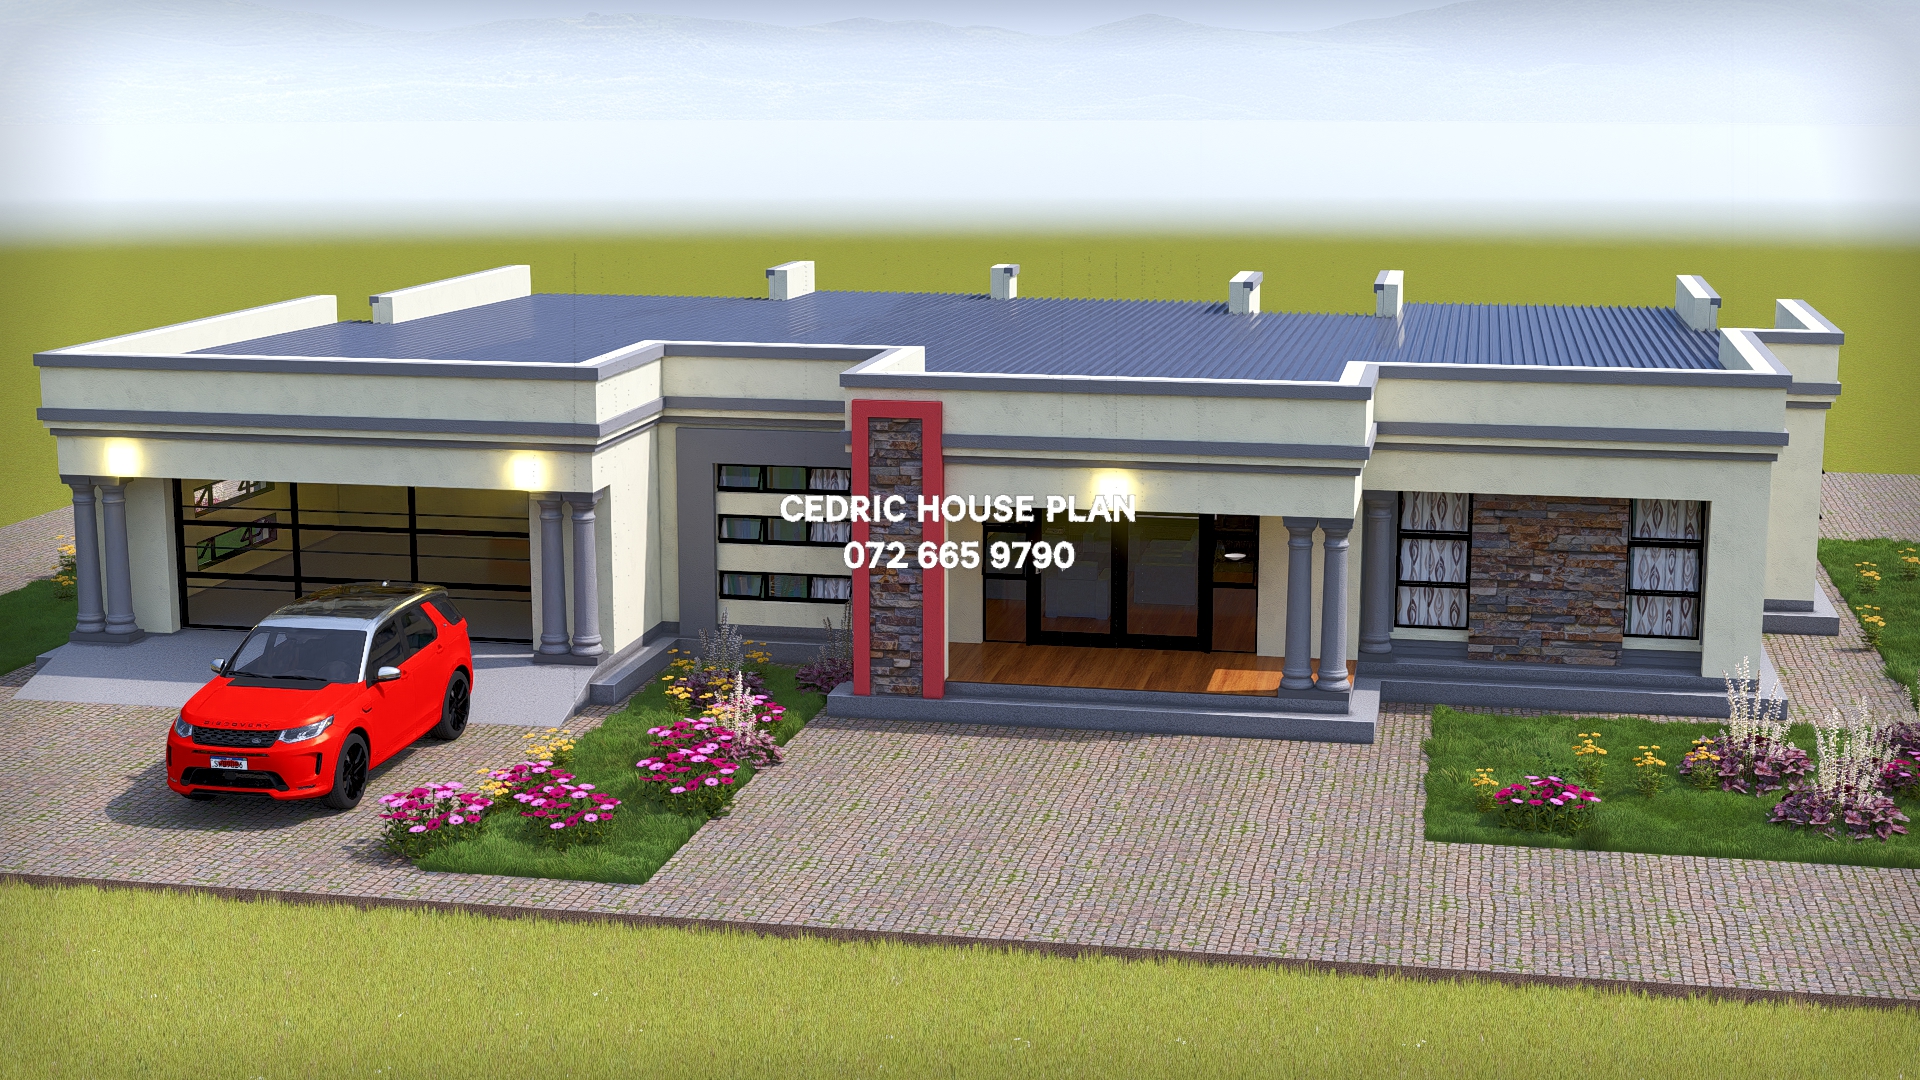
Photo Gallery
4 BEDROOMS FLAT ROOF
GROUND FLOOR:
• Bedrooms: 4
• Sharing Bathroom: 1
• Ensuite: 1
• Kitchen: 1
• Lounge: 1
• Dining: 1
• Double Garage
Design Description
GROUND FLOOR:
•Main bedroom
- Floor Area: 29.425 m²
- Description: at the left side of the house off the left passage, next to the en suite; contains a bed and windows.
•En suite
- Floor Area: 10.132 m²
- Description: behind/above the main bedroom, opening off the left passage and next to the closet; contains a bath, shower, toilet, basin and window.
•Closet
- Floor Area: 8.717 m²
- Description: between the en suite and the kitchen, opening off the left passage; contains no fitted items clearly shown.
•Passage
- Floor Area: 5.778 m²
- Description: between the garage/living area and the main bedroom, en suite and closet; contains door openings.
•Garage
- Floor Area: 42.688 m²
- Description: at the front-left of the house, left of the living/dining and below the main bedroom area; contains vehicle bay markings and a garage door.
•Patio
- Floor Area: 8.111 m²
- Description: at the rear centre-left, above the kitchen and beside the en suite; contains no fixtures clearly shown.
•Kitchen
- Floor Area: 22.426 m²
- Description: central in the house, between the closet and the bathroom/passage, above the living/dining and below the rear patio; contains counters, sink, stove/cooktop and a central island/counter.
•Bathroom
- Floor Area: 6.788 m²
- Description: upper right of the kitchen, opening off the right-side passage; contains a bath, shower, toilet, basin and window.
•WC (size not shown): beside the bathroom at the upper right side; contains a toilet and basin.
•Passage
- Floor Area: 4.279 m²
- Description: to the right of the kitchen, linking the bathroom/WC area with the bedrooms and the living/dining; contains door openings.
•Passage
- Floor Area: 6.842 m²
- Description: upper right corridor between the top-right and middle-right bedrooms, opening off the right-side passage; contains door openings.
•Bedroom
- Floor Area: 16.711 m²
- Description: at the top-right corner, opening off the upper-right passage; contains a bed and windows.
•Bedroom
- Floor Area: 16.246 m²
- Description: at the mid-right side, below the top-right bedroom and opening off the upper-right passage; contains a bed and windows.
•Bedroom
- Floor Area: 17.864 m²
- Description: at the bottom-right corner, below the mid-right bedroom and opening from the living/dining side; contains a bed and windows.
•Living/Dining
- Floor Area: 45.007 m²
- Description: central lower part of the house, below the kitchen, between the garage and right bedrooms, opening to the front patio; contains dining table and chairs, sofas/chairs, and sliding doors.
•Patio
- Floor Area: 11.312 m²
- Description: at the front centre, below the living/dining; contains no fixtures clearly shown.
4
Bedrooms
2
Bathrooms
1
Levels
277 m²
Floor Area
2
Garages
15.5 m
Length
21.5 m
Width
Price
R 3 520,00
PDF download
After secure payment, your full construction PDF is emailed to you and available to download immediately.
You may also like
0%
View Full Screen
Tuscan(Scotch Roof)
12 photos
Featured
0%
View Full Screen
Tuscan(Scotch Roof)
15 photos
Featured
0%
View Full Screen
Flat Roof
11 photos
Featured