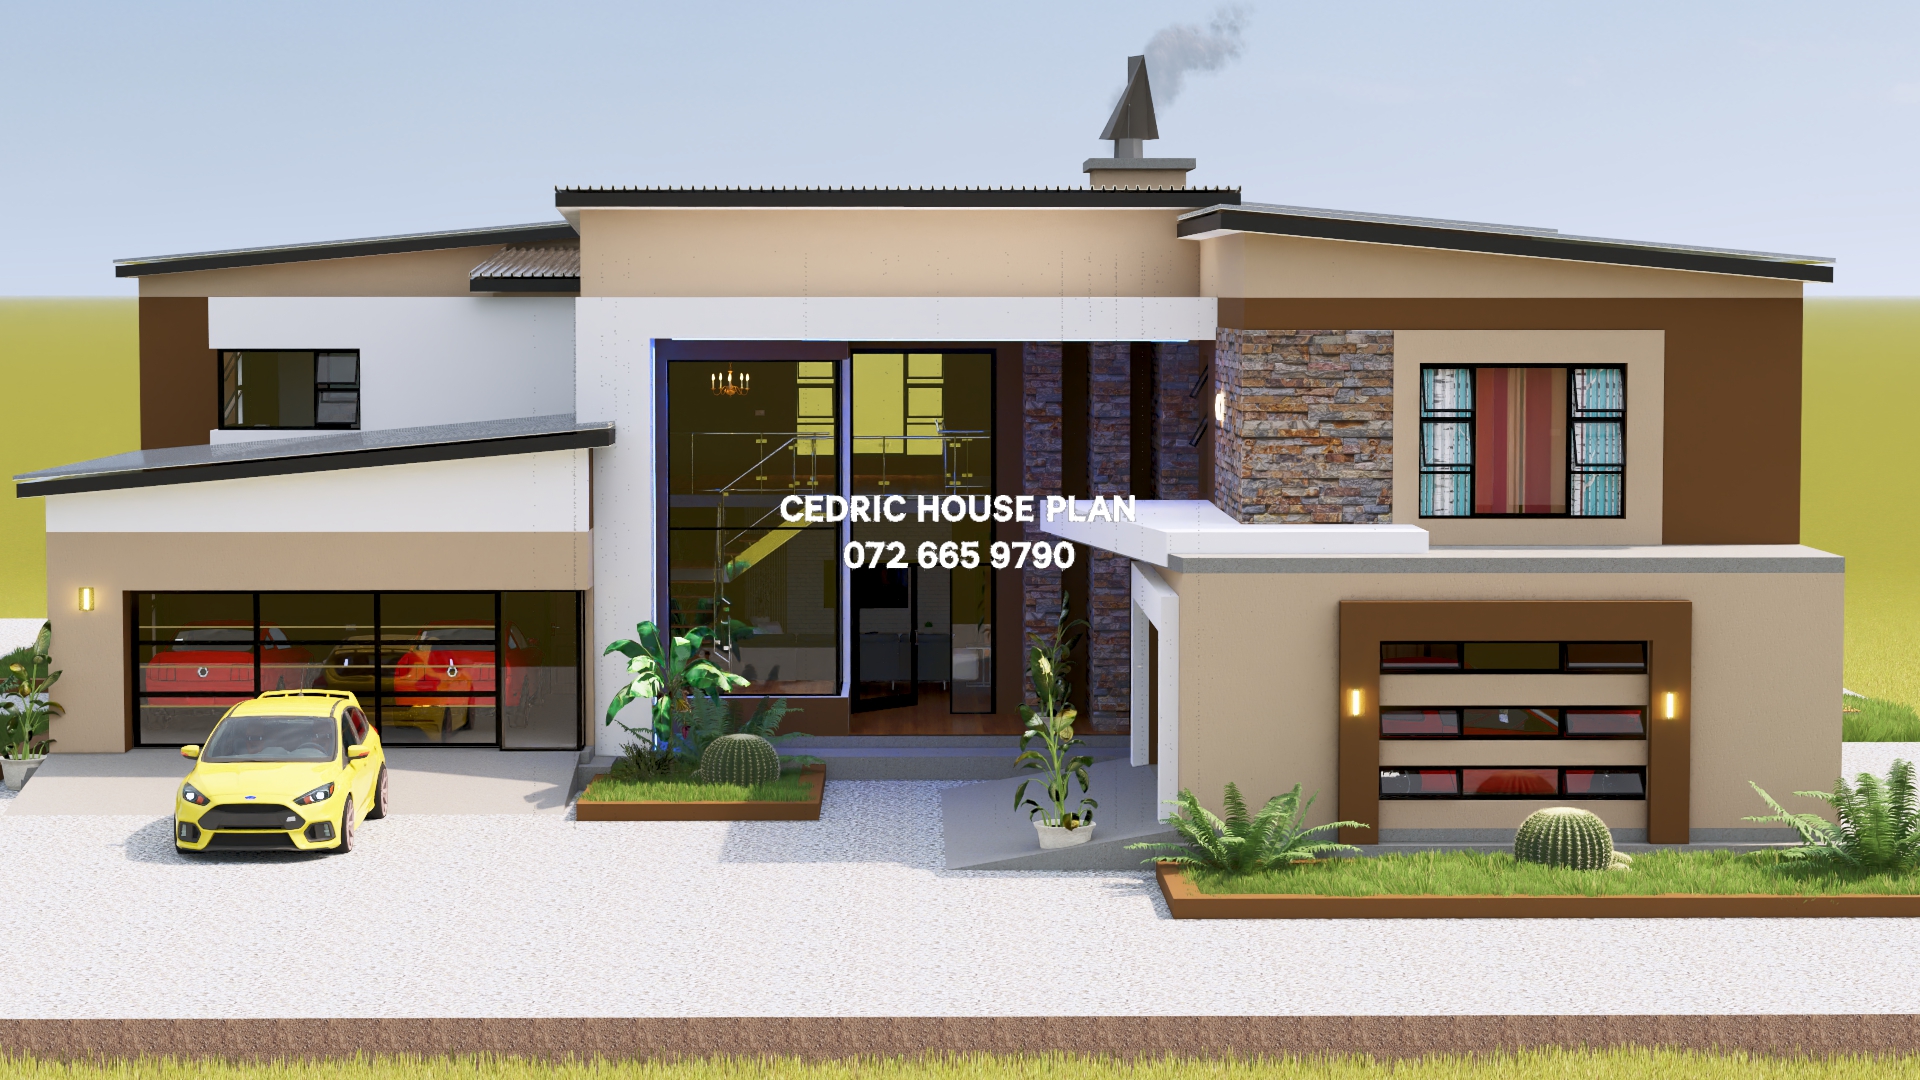
Photo Gallery
4 BEDROOMS DOUBLE STOREY
GROUND FLOOR
KITCHEN
LOUNGE
DINING
GARAGE
BATHROOM
MAIN BED
TOP FLOOR
2 BED
1 BATH
MAIN BED
Design Description
GROUND FLOOR:
•Main bedroom
- Floor Area: 16.50 m²
- Description: at the upper left of the house, beside the closet and opening toward the en suite; contains a bed and windows.
•Closet
- Floor Area: 18.34 m²
- Description: left of the main bedroom; contains built-in cupboard/storage units.
•En suite
- Floor Area: 10.42 m²
- Description: below the main bedroom and beside the WC; contains a bath, basin and toilet.
•WC
- Floor Area: 4.54 m²
- Description: below the en suite near the garage side; contains a toilet and basin.
•Garage
- Floor Area: 42.80 m²
- Description: at the lower left, below the bedroom wing; contains two car bays.
•Dining/lounge
- Floor Area: 94.38 m²
- Description: central in the plan, between the left bedroom wing and the right kitchen wing, opening to patios; contains lounge seating, dining table and chairs.
•Patio
- Floor Area: 27.93 m²
- Description: above the dining/lounge near the main bedroom side; contains outdoor chairs.
•Patio
- Floor Area: 23.41 m²
- Description: above the dining/lounge toward the right side; contains no fixtures shown.
•Patio
- Floor Area: 12.80 m²
- Description: below/left of the dining/lounge near the stair core; contains no fixtures shown.
•Kitchen
- Floor Area: 31.78 m²
- Description: right of the dining/lounge, between two patios and above the right garage; contains counters, a sink and a central island/counter.
•Patio
- Floor Area: 14.03 m²
- Description: right of the kitchen; contains no fixtures shown.
•Outdoor
- Floor Area: 40.80 m²
- Description: far right of the ground floor, beyond the patio; contains an outdoor table with chairs.
•Garage
- Floor Area: 39.70 m²
- Description: at the lower right, below the kitchen; contains two car bays.
FIRST FLOOR:
•Main bedroom
- Floor Area: 30.09 m²
- Description: at the upper left, beside the closet and opening to the en suite and balcony; contains windows.
•Closet
- Floor Area: 15.61 m²
- Description: left of the main bedroom; contains built-in cupboard/storage units.
•En suite
- Floor Area: 18.07 m²
- Description: below the main bedroom; contains a bath, basin and a shower enclosure.
•Balcony
- Floor Area: 27.51 m²
- Description: above the main bedroom; contains an outdoor chair.
•Walkway
- Floor Area: 27.29 m²
- Description: central, linking the left bedroom wing to the right bedroom wing and stair area; contains no fixtures shown.
•Walkway
- Floor Area: 12.74 m²
- Description: over the stair core at the center; contains no fixtures shown.
•Balcony
- Floor Area: 23.57 m²
- Description: at the top center-right off the walkway/bedroom side; contains an outdoor chair.
•Bedroom
- Floor Area: 25.87 m²
- Description: upper right, off the walkway and beside the bathroom; contains windows.
•Bathroom
- Floor Area: 13.44 m²
- Description: right of the central/right walkway, between the two right bedrooms; contains a bath, basin, toilet and shower enclosure.
•Walkway
- Floor Area: 11.29 m²
- Description: center-right, connecting the central walkway to the lower right bedroom and bathroom; contains no fixtures shown.
•Balcony
- Floor Area: 17.04 m²
- Description: right of the lower walkway and above the lower right bedroom; contains an outdoor chair.
•Bedroom
- Floor Area: 25.45 m²
- Description: lower right, off the walkway and below the bathroom/balcony; contains windows.
4
Bedrooms
3
Bathrooms
1
Levels
392 m²
Floor Area
4
Garages
28 m
Length
23.5 m
Width
Price
R 4 499,00
PDF download
After secure payment, your full construction PDF is emailed to you and available to download immediately.
You may also like
0%
View Full Screen
Tuscan(Scotch Roof)
12 photos
Featured
0%
View Full Screen
Tuscan(Scotch Roof)
15 photos
Featured
0%
View Full Screen
Flat Roof
11 photos
Featured