
Photo Gallery
4 BEDROOMS DOUBLE STOREY
GROUND FLOOR
main be ensuite
kitchen
lounge
dining
garage
toilet
TOP FLOOR
main bed
2 bed
lounge
sharing bath
Design Description
GROUND FLOOR:
•Main Bedroom
- Floor Area: 25.314 m²
- Description: at the back left of the house, opening to the central living/dining/lounge and adjacent to the closet and en suite; contains bed, side tables, cupboards/wardrobes, windows and doors to patios.
•Closet
- Floor Area: 18.342 m²
- Description: beside the main bedroom at the far left, between the bedroom and outer wall; contains built-in cupboards.
•En Suite
- Floor Area: 13.185 m²
- Description: below the closet and next to the main bedroom, between bedroom and left garage; contains bath, shower, toilet, basin and window.
•Garage
- Floor Area: 42.801 m²
- Description: front left, below the en suite and left of the stair/patio core; contains two car spaces and garage door.
•Patio
- Floor Area: 27.927 m²
- Description: at the back left, directly outside the main bedroom; contains outdoor chairs.
•Dining & Lounge
- Floor Area: 30.480 m²
- Description: central space, right of the stair/patio core, between the main bedroom and kitchen, opening to patios and outdoor area; contains lounge seating, dining table and chairs, and doors/openings to outside.
•Patio
- Floor Area: 23.414 m²
- Description: at the back centre-right, above the dining & lounge and left of the outdoor area; contains no fixed features shown.
•Out Door
- Floor Area: 42.662 m²
- Description: far right side, opening off the dining & lounge and near the kitchen; contains outdoor dining table and chairs.
•Patio
- Floor Area: 12.802 m²
- Description: centre of the plan around the stair core, between garage, dining & lounge and kitchen; contains stairs adjacent.
•Kitchen
- Floor Area: 31.789 m²
- Description: right centre, below the dining & lounge, between the central patio and right patio, above the right garage; contains counters, island/peninsula, sink, stove/cooktop and cupboards.
•Patio
- Floor Area: 14.030 m²
- Description: to the right of the kitchen, between kitchen and outer wall; contains no fixed features shown.
•Garage
- Floor Area: 42.700 m²
- Description: front right, below the kitchen; contains two car spaces and garage door.
FIRST FLOOR:
•Main Bedroom
- Floor Area: 28.456 m²
- Description: back left, connected to its balcony and next to the closet and en suite, opening to the upper walkway; contains windows and doors.
•Closet
- Floor Area: 15.815 m²
- Description: at the far left of the main bedroom suite; contains built-in cupboards.
•En Suite
- Floor Area: 13.813 m²
- Description: below the closet and beside the main bedroom, opening off the suite near the walkway; contains bath, shower, toilet, basin and window.
•Balcony
- Floor Area: 27.751 m²
- Description: directly outside the left main bedroom at the back; contains outdoor chairs.
•Walkway
- Floor Area: 22.168 m²
- Description: central upper corridor linking the left main bedroom suite to the right bedroom wing; contains openings/doors to adjoining rooms.
•Walkway
- Floor Area: 12.741 m²
- Description: lower central corridor around the stair void, below the main upper walkway; contains stair opening.
•Bedroom
- Floor Area: 20.830 m²
- Description: back right, off the upper walkway and next to the bathroom; contains windows and door to balcony.
•Bathroom
- Floor Area: 13.438 m²
- Description: to the right of the upper walkway, between the back-right bedroom and lower-right bedroom wing; contains bath, shower, toilet, basin and window.
•Walkway
- Floor Area: 11.286 m²
- Description: right-side corridor below the bathroom, linking the central walkway to the lower-right bedroom; contains no fixed features shown.
•Bedroom
- Floor Area: 25.451 m²
- Description: front right, off the right-side walkway and below the bathroom; contains windows and door to balcony.
•Balcony
- Floor Area: 23.587 m²
- Description: at the back centre-right, outside the back-right bedroom; contains outdoor chair.
•Balcony
- Floor Area: 17.038 m²
- Description: outside the front-right bedroom on the right side; contains outdoor chair.
4
Bedrooms
4
Bathrooms
2
Levels
371 m²
Floor Area
2
Garages
23.2 m
Length
26.4 m
Width
Price
R 4 499,00
PDF download
After secure payment, your full construction PDF is emailed to you and available to download immediately.
You may also like
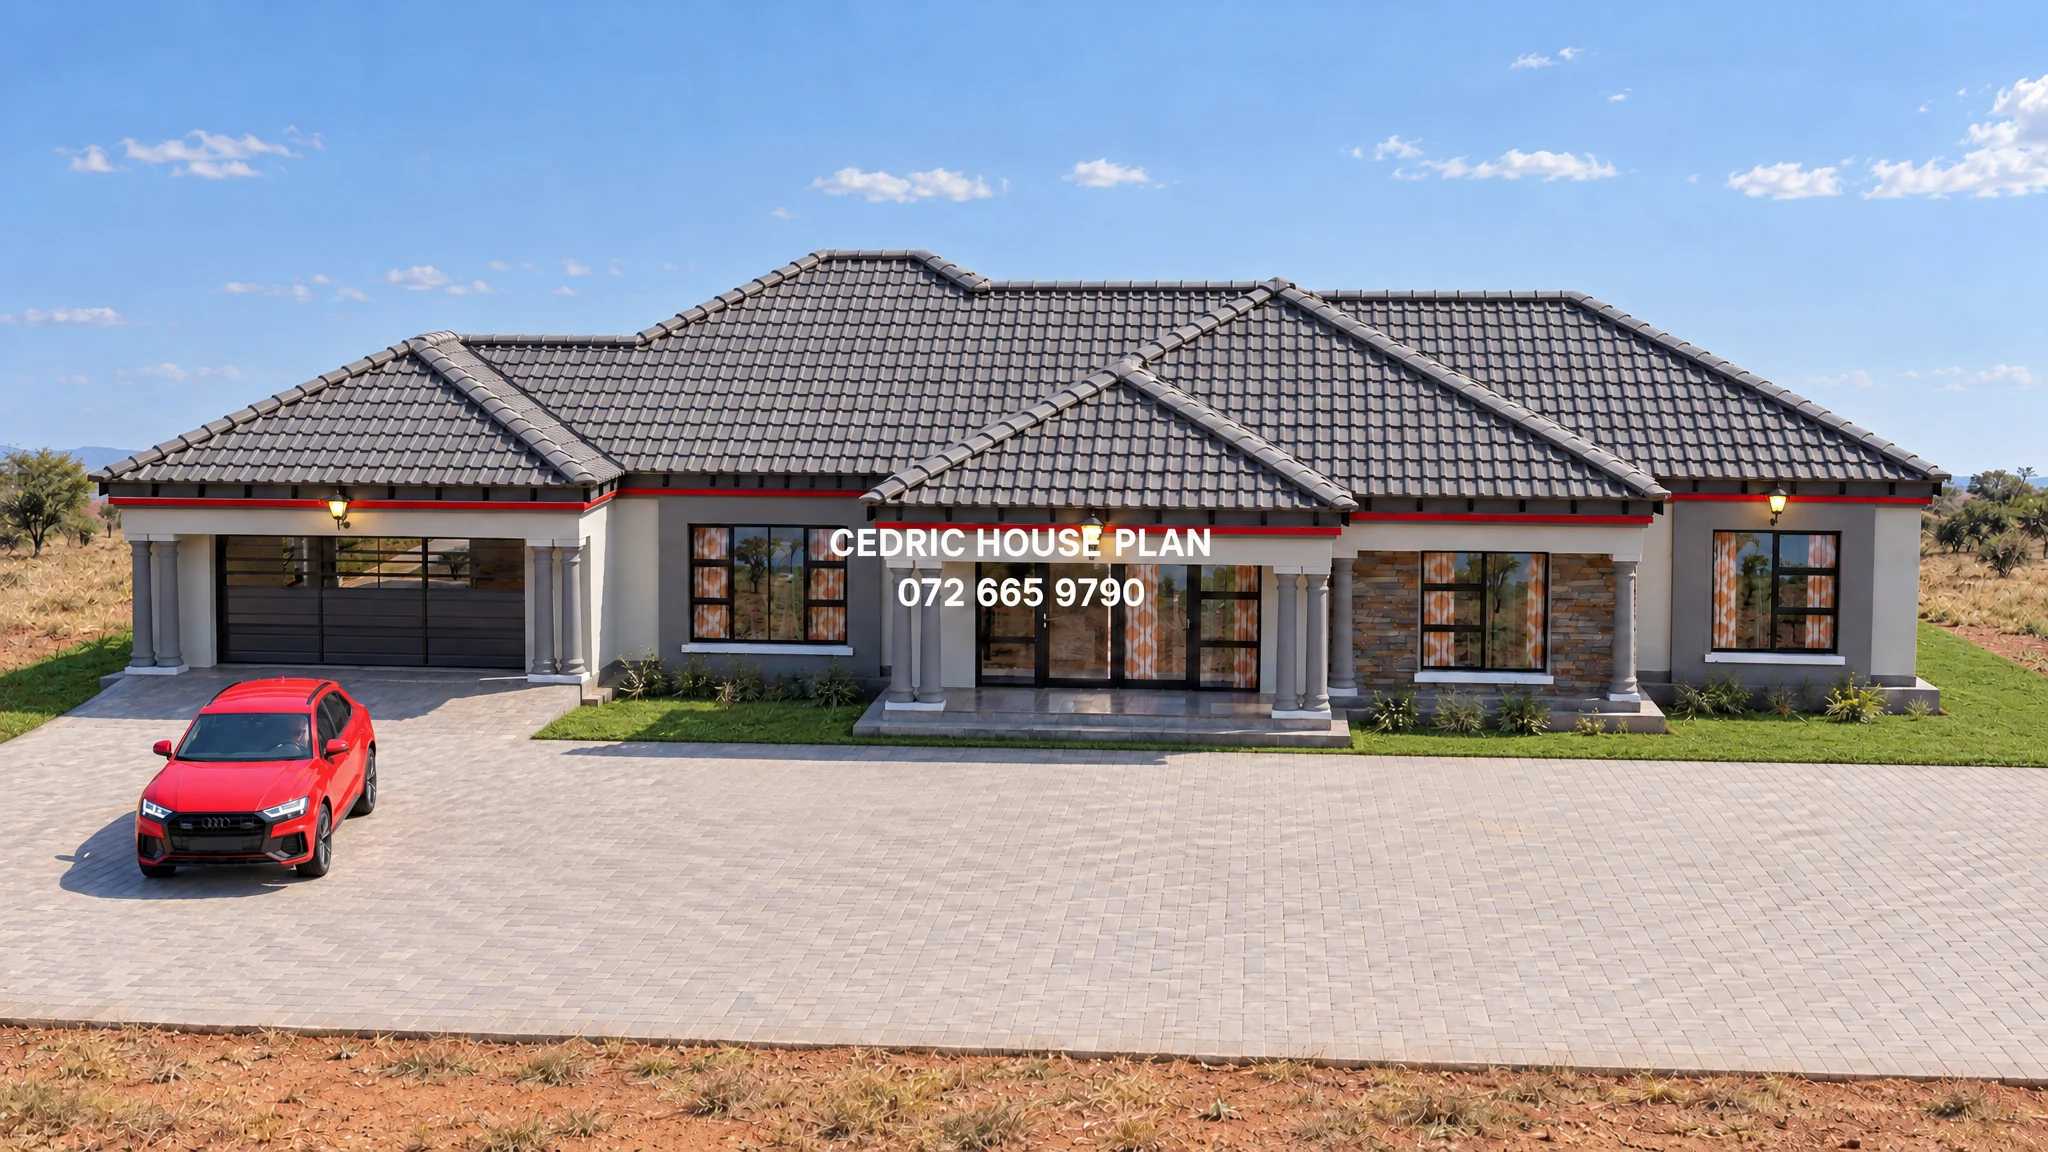
0%
View Full Screen
Tuscan(Scotch Roof)
12 photos
Featured
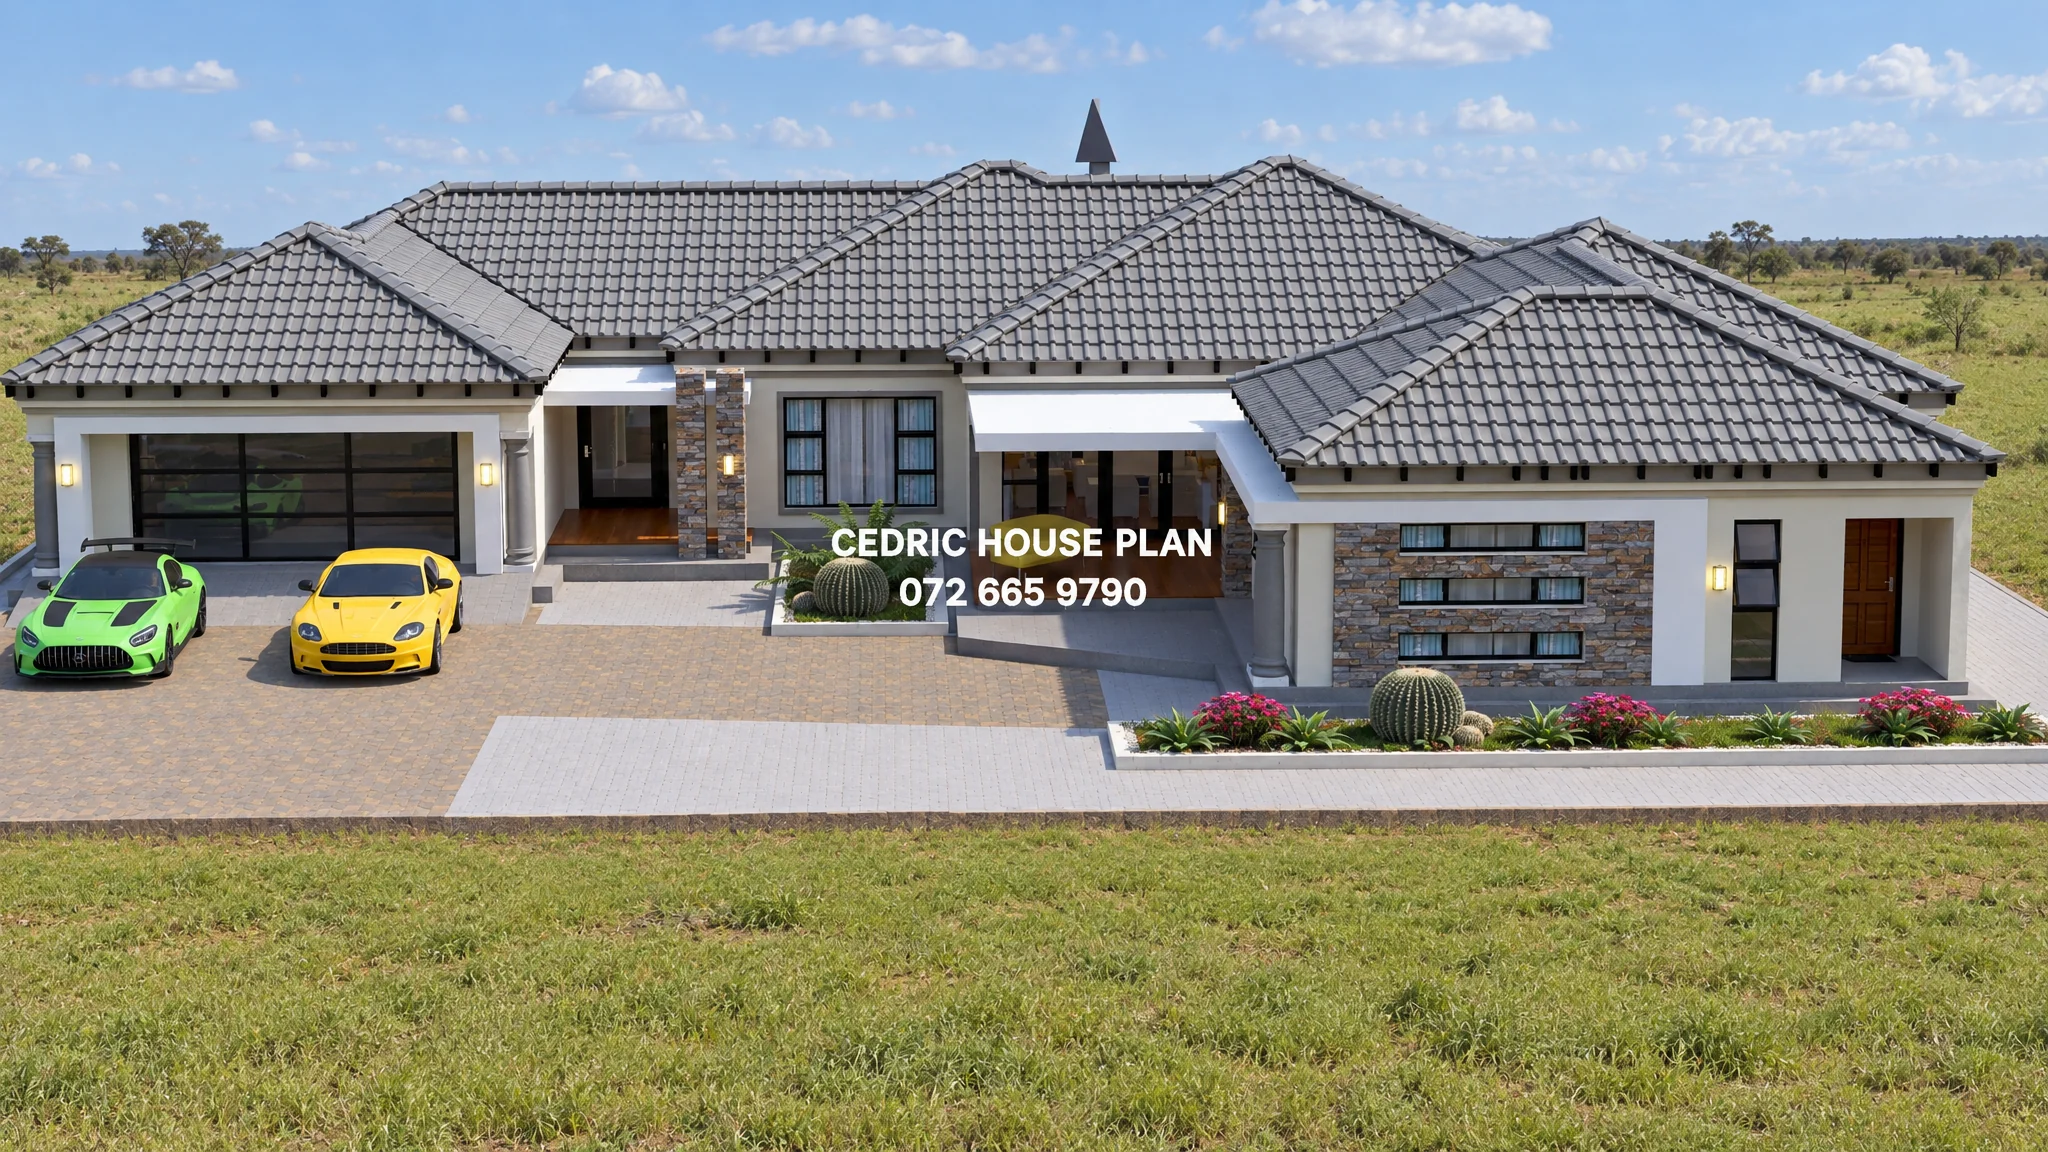
0%
View Full Screen
Tuscan(Scotch Roof)
15 photos
Featured
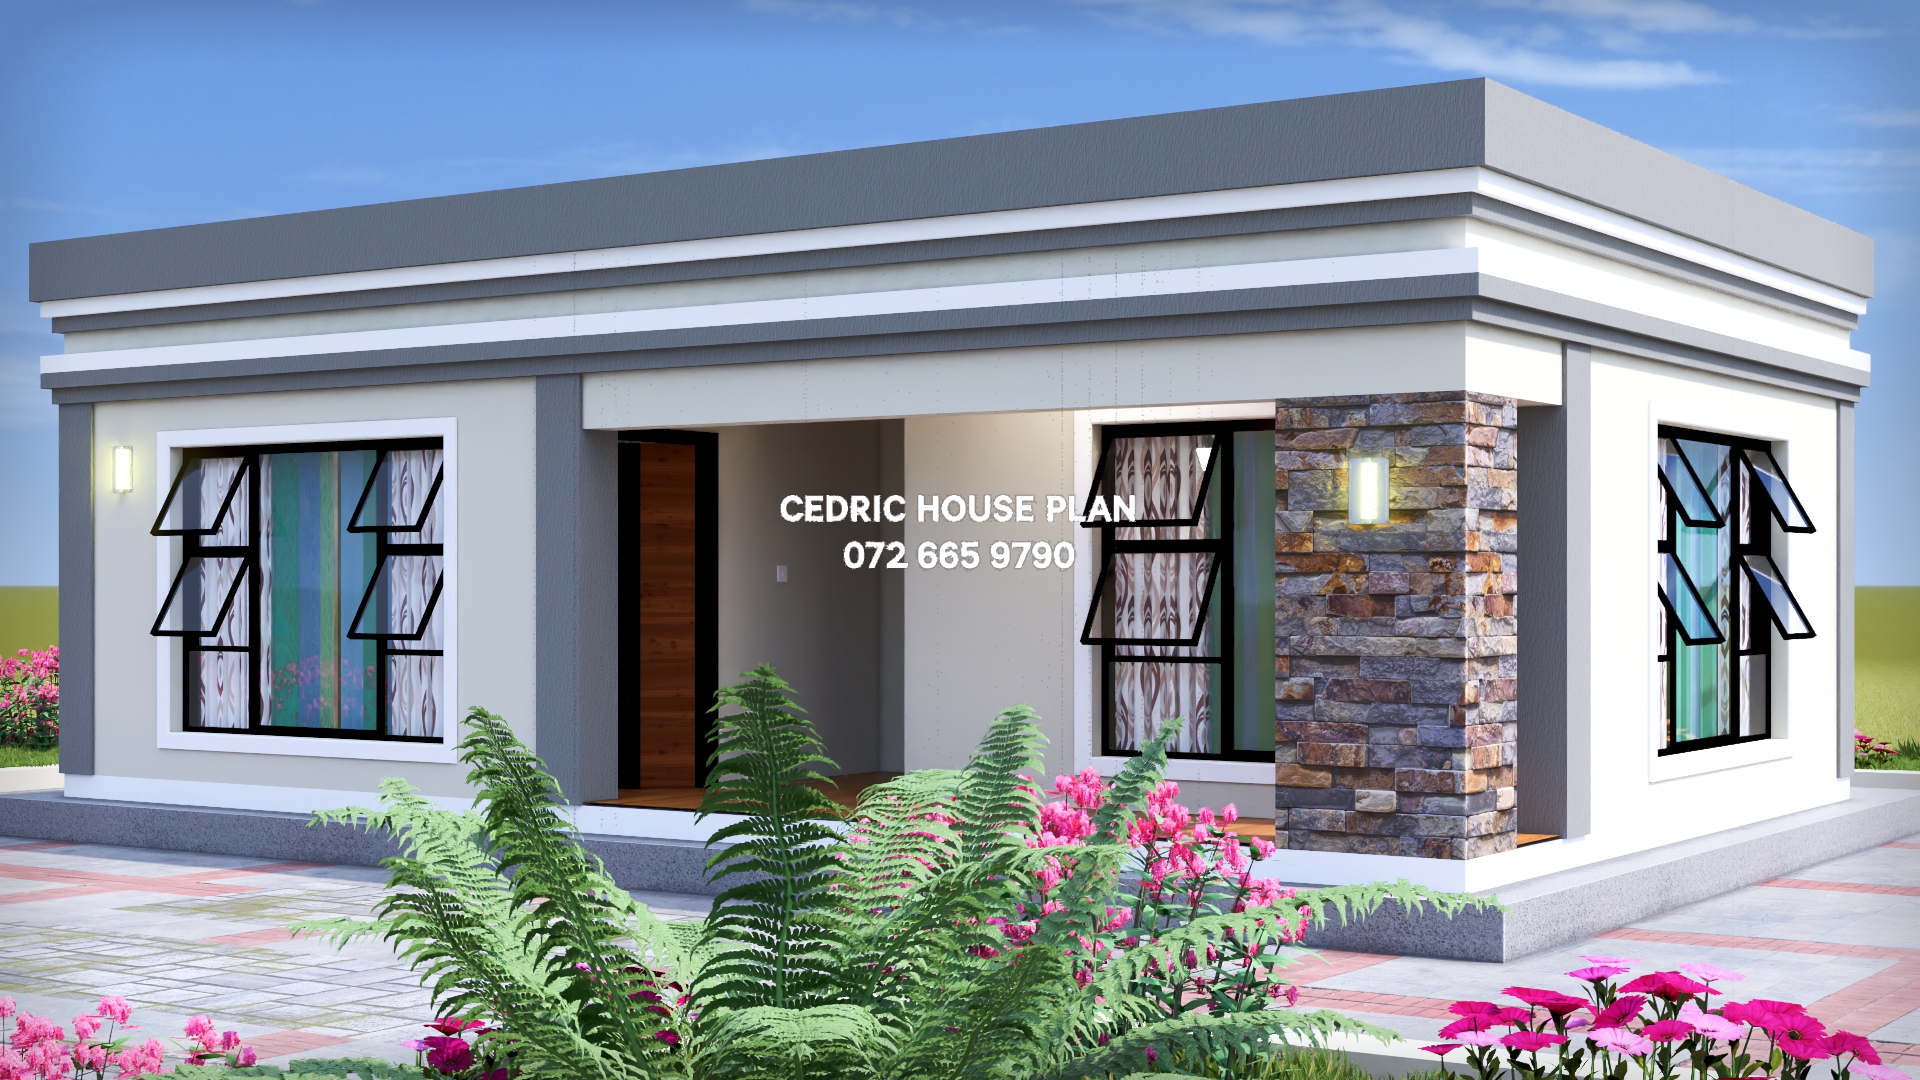
0%
View Full Screen
Flat Roof
11 photos
Featured