Photo Gallery
4 BEDROOMS BUTTERFLY
- 4 BED
- 1 EN SUITE
- KITCHEN
- LOUNGE
- DINING
- GARAGE
- LAUNDRY SPACE
- FIRE PLACE AND BRAAI
Design Description
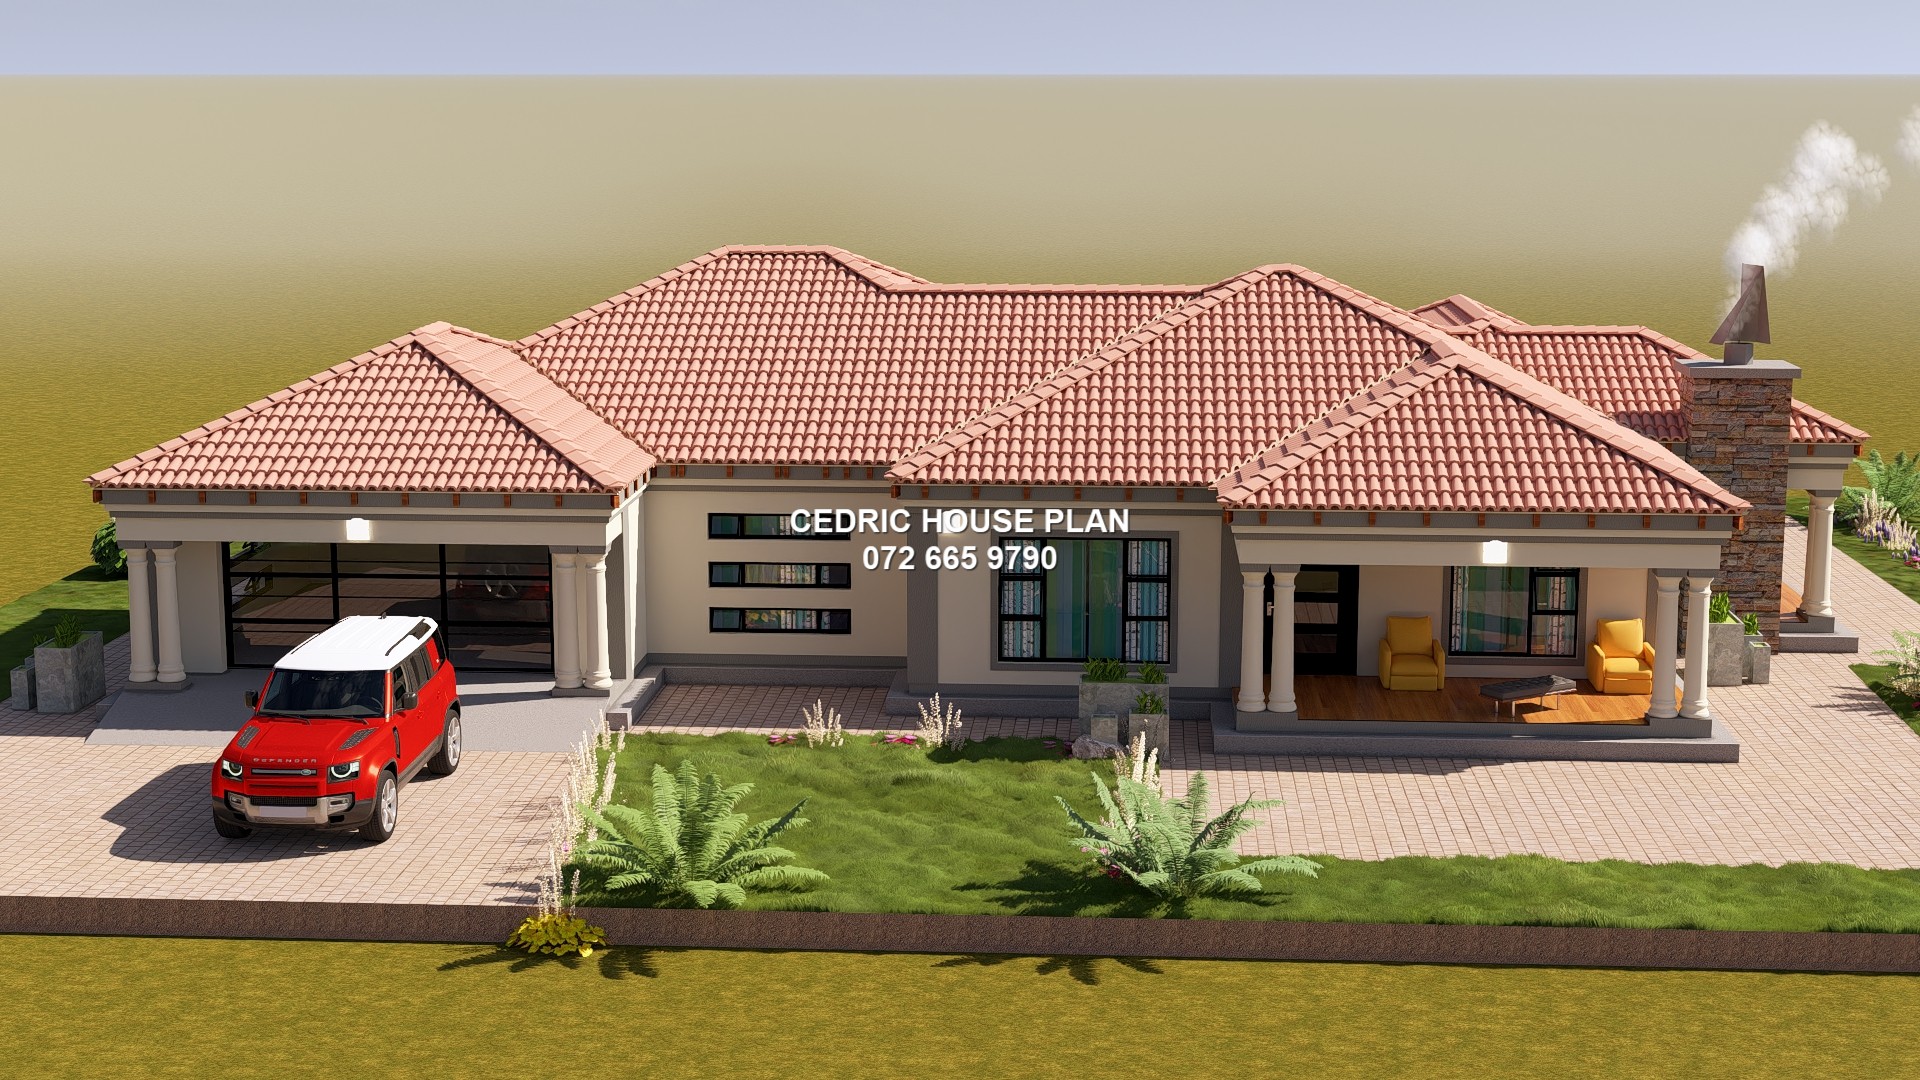
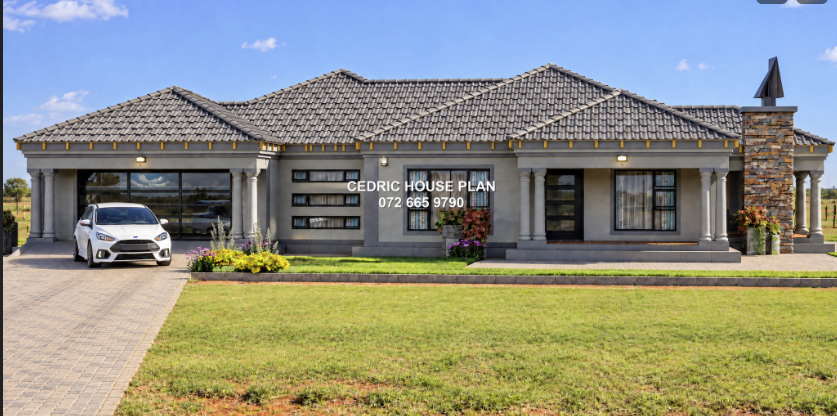
The house is arranged with a double garage on the left, leading into the central open-plan living area. The lounge and dining area form the heart of the home, with the kitchen placed nearby in the upper-left section and connected to a rear patio. A large front patio extends from the living area, providing an outdoor entertainment space with a braai area and fireplace. The bedroom wing is placed on the right side of the house. The main bedroom is positioned in the lower-right corner for privacy and includes a closet and private en-suite bathroom. Three additional bedrooms are arranged along the upper and middle-right side, with a shared bathroom placed nearby. A central passage provides access between the living area, bedrooms, bathroom, and main bedroom suite. Double garage on the left side Lounge and dining area in the centre Kitchen next to the dining area Front patio with braai area and fireplace Main bedroom suite in the lower-right private wing Three additional bedrooms on the right side Shared bathroom close to the secondary bedrooms Central passage connecting all main spaces
After secure payment, your full construction PDF is emailed to you and available to download immediately.
You may also like