Photo Gallery
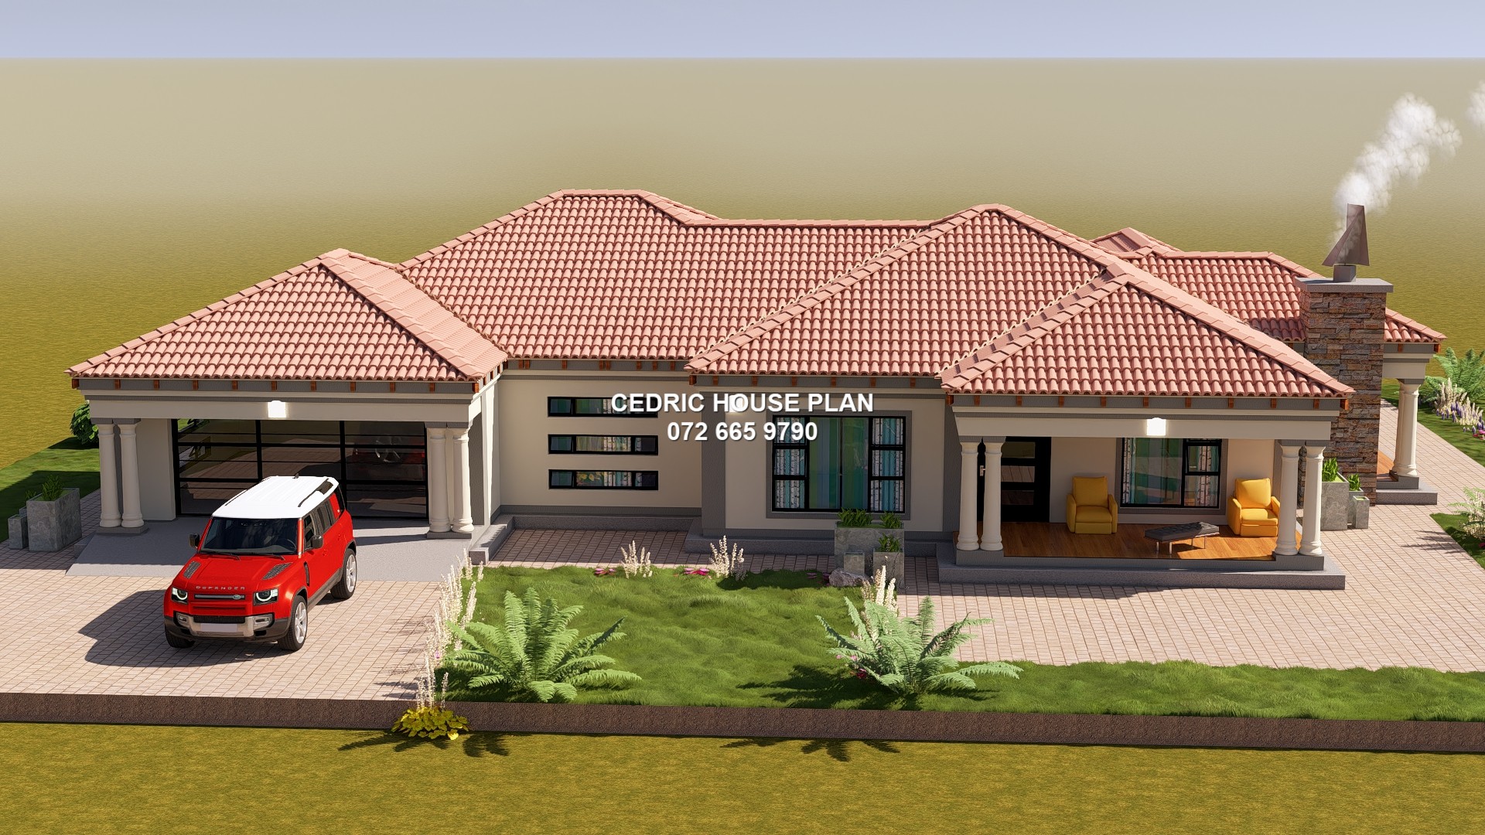
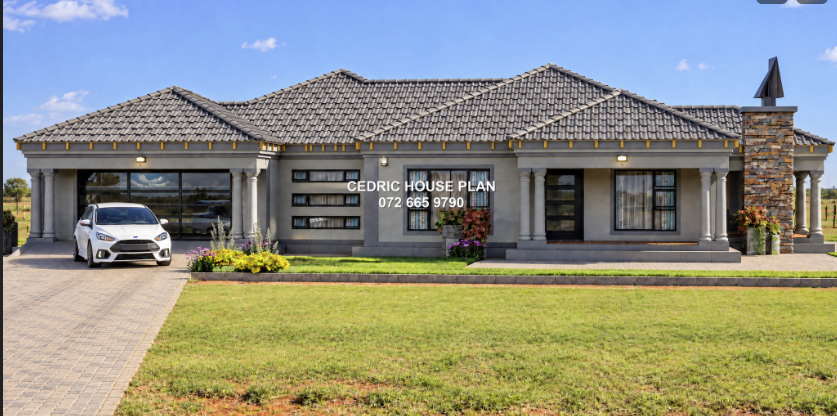
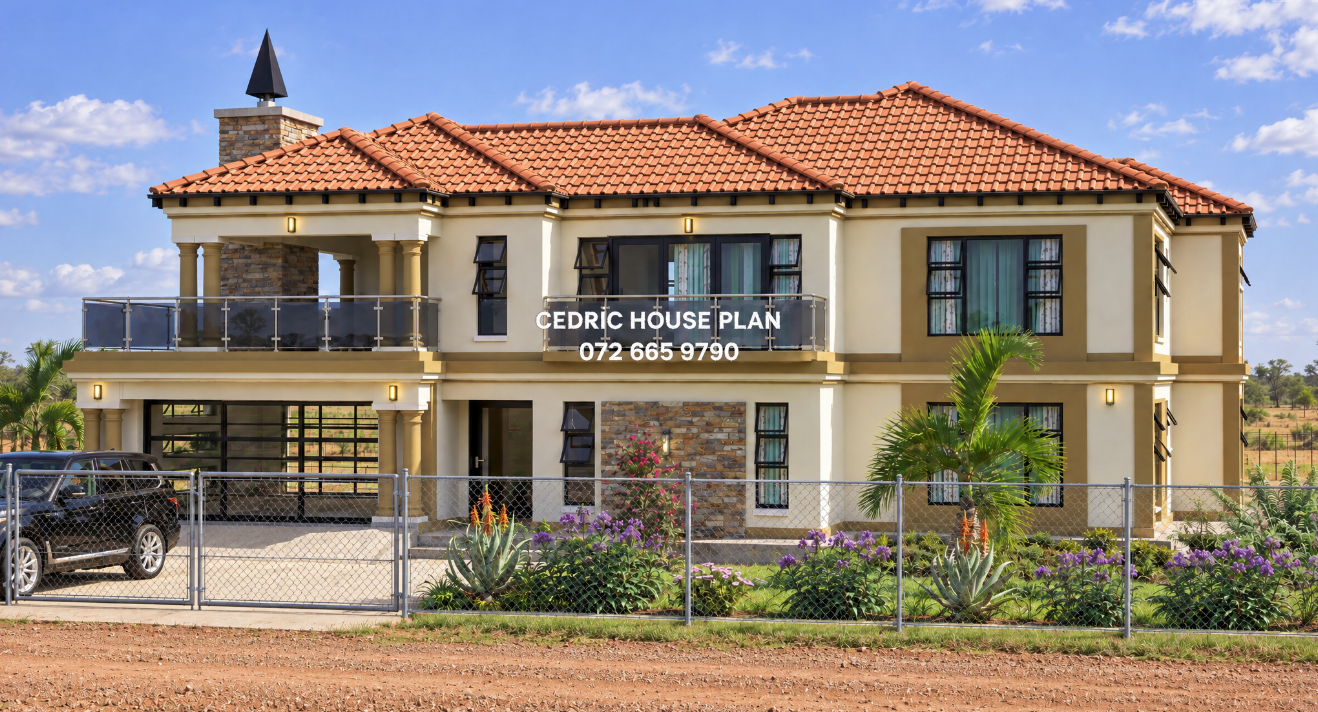
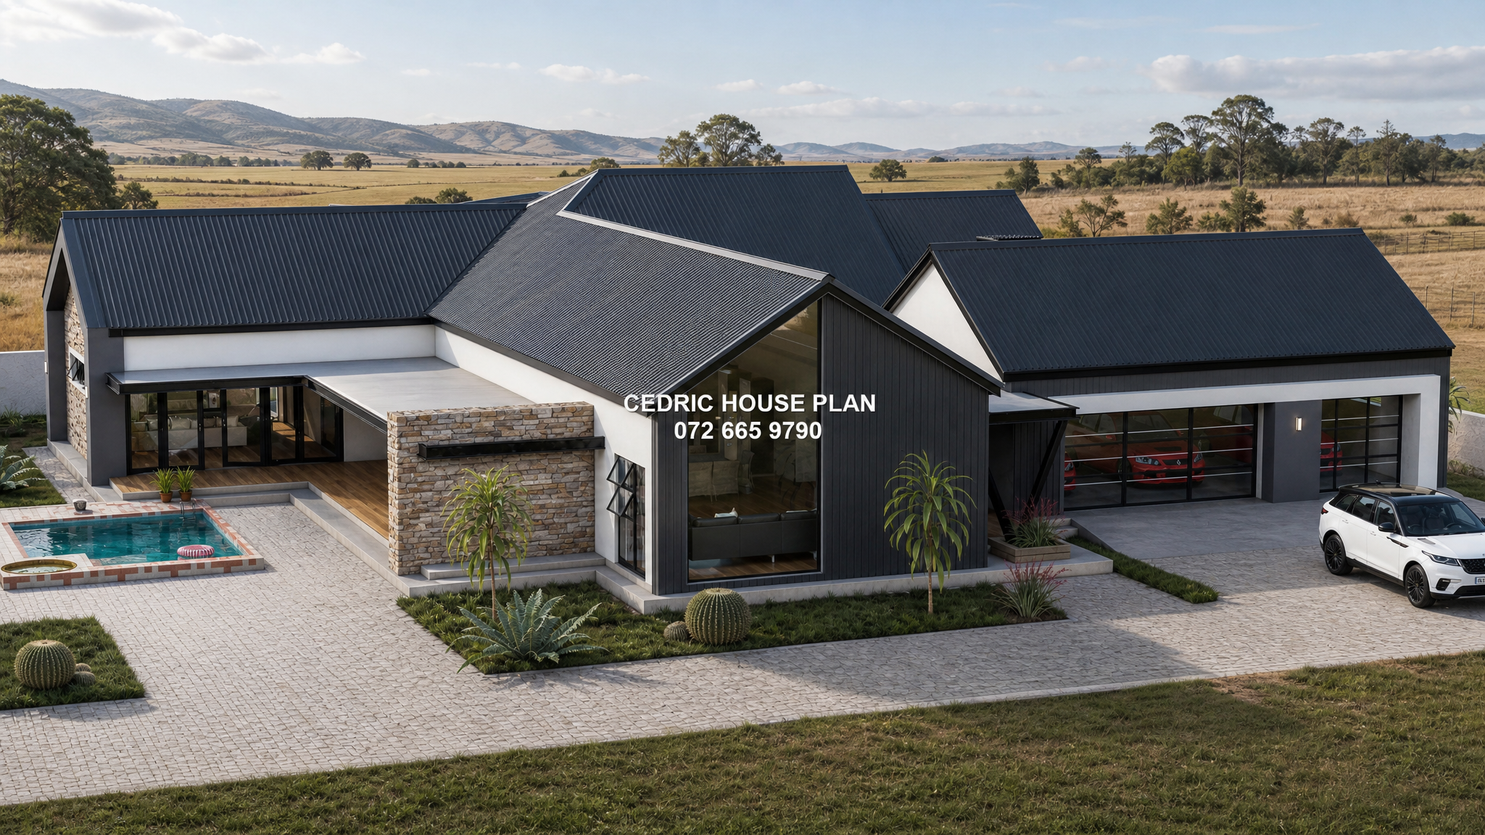
4 BEDROOMS ALL ENSUITE FARM HOUSE
- 4 BED ALL EN SUITE
- KITCHEN
- LOUNGE
- DINING
- GARAGE
- 3 CAR GHARAGE
- TV ROOM
- SCULLERY\LAUNDRY
- PANTRY
Design Description
The main entrance leads into a central passage that connects the living spaces, bedrooms, kitchen area, and garage. On the lower-left side is a large open-plan lounge and dining room. It opens toward a large outdoor patio on the left, creating an entertainment and outdoor sitting area. The kitchen is positioned in the middle of the house, directly above the lounge/dining area. It includes a nearby pantry and scullery for food storage, washing, and preparation. A large garage is located on the lower-right side, with space for several vehicles. It connects conveniently to the kitchen and scullery area. A small covered patio is positioned between the lounge/dining area and the garage, providing another outdoor access point. The left upper section contains a separate TV room, with a nearby bedroom and en-suite bathroom. This creates a private guest or family section away from the main lounge. Across the upper middle section are additional bedrooms, each arranged along the main passage. Some bedrooms have their own en-suite bathrooms, giving occupants private bathroom access. The upper-right bedroom has access to a private patio, making it suitable as a guest bedroom or private family bedroom. The top section forms the main private sleeping wing. It includes the large main bedroom, a closet/dressing area, an en-suite bathroom, and a private patio. Nearby are further bedrooms with their own closets and en-suite bathrooms. Overall, the plan separates the home into three functional zones: Living and entertainment spaces on the lower-left Kitchen, pantry, scullery, and garage in the centre and lower-right Bedrooms and private en-suite spaces across the upper sections
After secure payment, your full construction PDF is emailed to you and available to download immediately.
Video Walkthrough
You may also like