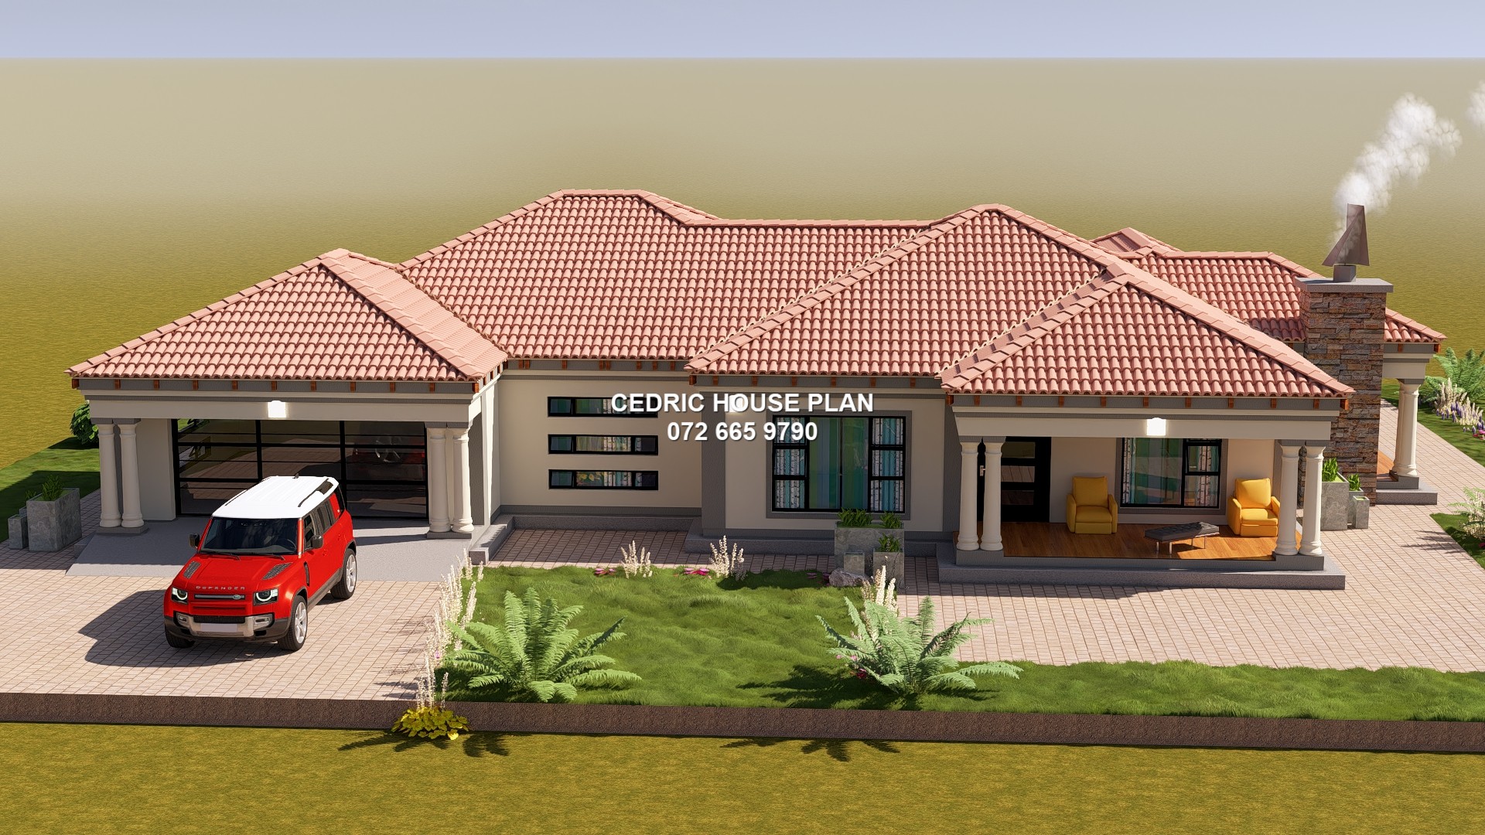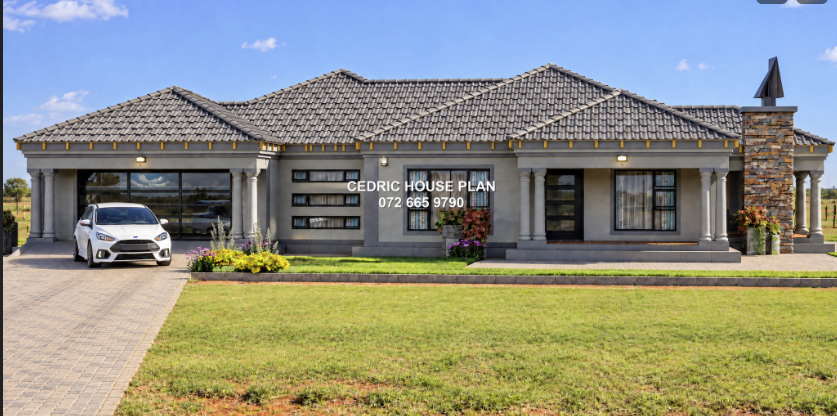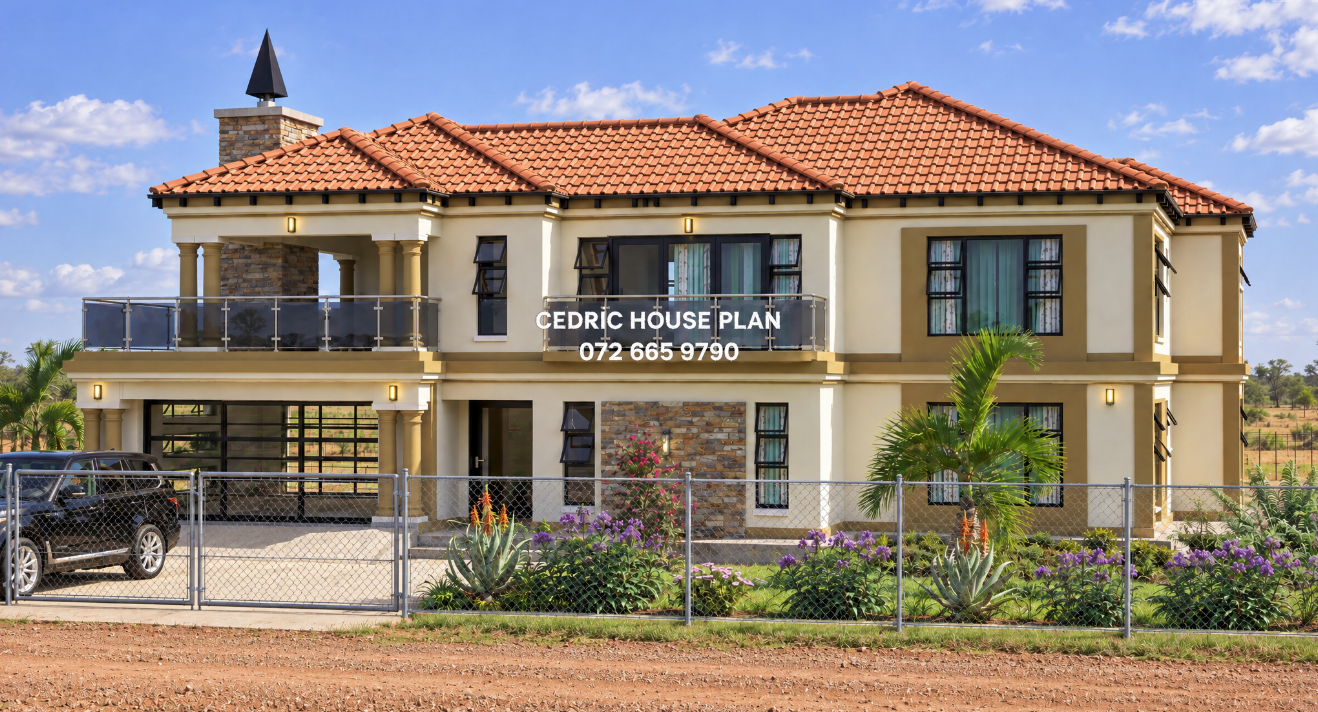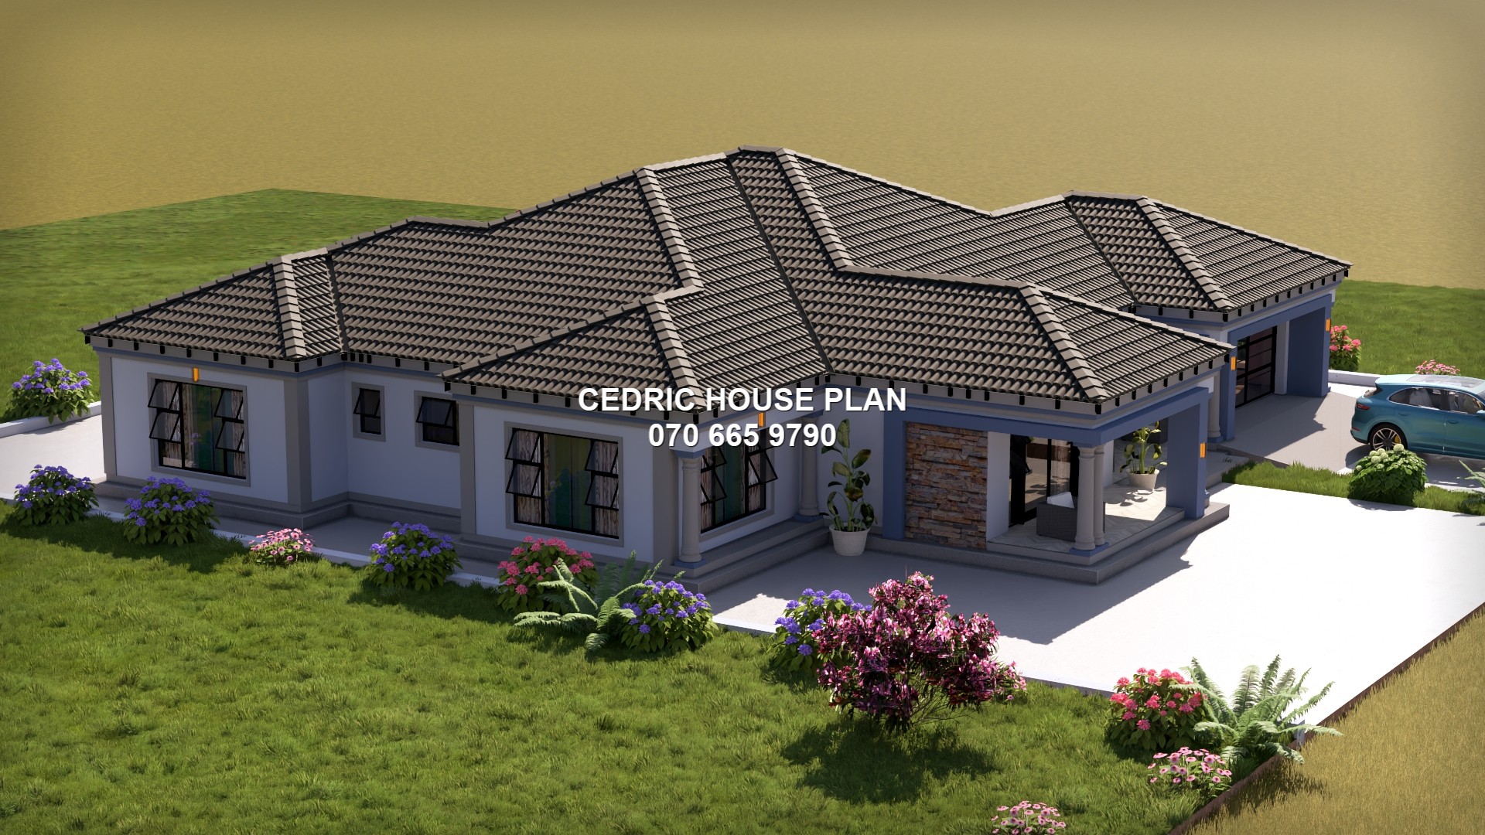
Photo Gallery
4 BEDROOMS
- 4 BED
- 2 BATH
- KITCHEN
- LOUNGE
- DINING
- GARAGE
- LAUNDRY
- PANTRY
Design Description
🛏️ Bedrooms — 4 Total Main Bedroom (right side, center) — the largest at 31,893 m², positioned prominently on the right wing. It has its own private en-suite and closet directly attached to it. Bedroom (top-center) — 18,156 m², situated in the upper-middle section of the plan. Bedroom (top-left) — 19,899 m², positioned at the far left upper corner of the house. Bedroom (left side, lower) — 17,380 m², located on the lower-left wing of the house. 🛁 Bathrooms & Wet Areas En-Suite (top-right, attached to Main Bedroom) — 8,228 m², shown in pink with bathroom fixtures including a bath and WC. It sits directly beside the closet. Closet (top-far-right, highlighted in yellow) — 10,618 m², a large walk-in closet exclusively for the Main Bedroom. Bath (left side) — 7,552 m², a shared bathroom serving the bedrooms on the left wing. It includes a bath and shower fixtures. A small WC (toilet) is located near the Bath on the left side, serving that wing independently. Another small WC (toilet) is inside the En-Suite for the Main Bedroom. 🍳 Kitchen & Service Areas Kitchen (center of the plan) — a very large space at 35,316 m², forming the heart of the home. It is centrally located and connects to most parts of the house. Pantry (directly below the kitchen) — 8,276 m², a dedicated food storage room adjacent to the kitchen. Laundry (upper-center, above the kitchen) — 7,950 m², a separate laundry room positioned just above the kitchen zone. 🍽️ Living & Dining Areas Lounge (lower-left section) — a generous 34,532 m² living room on the lower-left, forming the main family relaxation space. Dining (lower-center) — 21,232 m², an open dining area shown with a dining table and chairs in green, positioned centrally at the bottom of the plan, flowing naturally from both the kitchen and lounge. 🔀 Passages / Circulation Passage (center, large) — 13,378 m², the main internal corridor connecting the bedroom wing on the left, the kitchen, laundry, and living areas. Passage (right side) — 6,087 m², a secondary corridor that links the Main Bedroom and En-Suite to the rest of the house. 🌿 Outdoor / Patio Areas Patio (upper-center, inner courtyard style) — 11,652 m², a large covered or open patio space between the top bedrooms and the kitchen/laundry area, bringing light and air into the center. Patio (lower-center) — 8,613 m², a patio at the bottom of the house accessible from the dining/lounge area, shown in green. Patio (right side, beside Main Bedroom) — 10,039 m², a private outdoor area exclusive to the Main Bedroom wing. Patio (bottom-left, below the lower bedroom) — indicated at the base of the plan. 🚗 Garage Garage (far right, lower) — a very large 48,654 m² garage, accommodating multiple vehicles. It is positioned on the right-hand lower corner of the house.
After secure payment, your full construction PDF is emailed to you and available to download immediately.
Video Walkthrough
You may also like