Photo Gallery
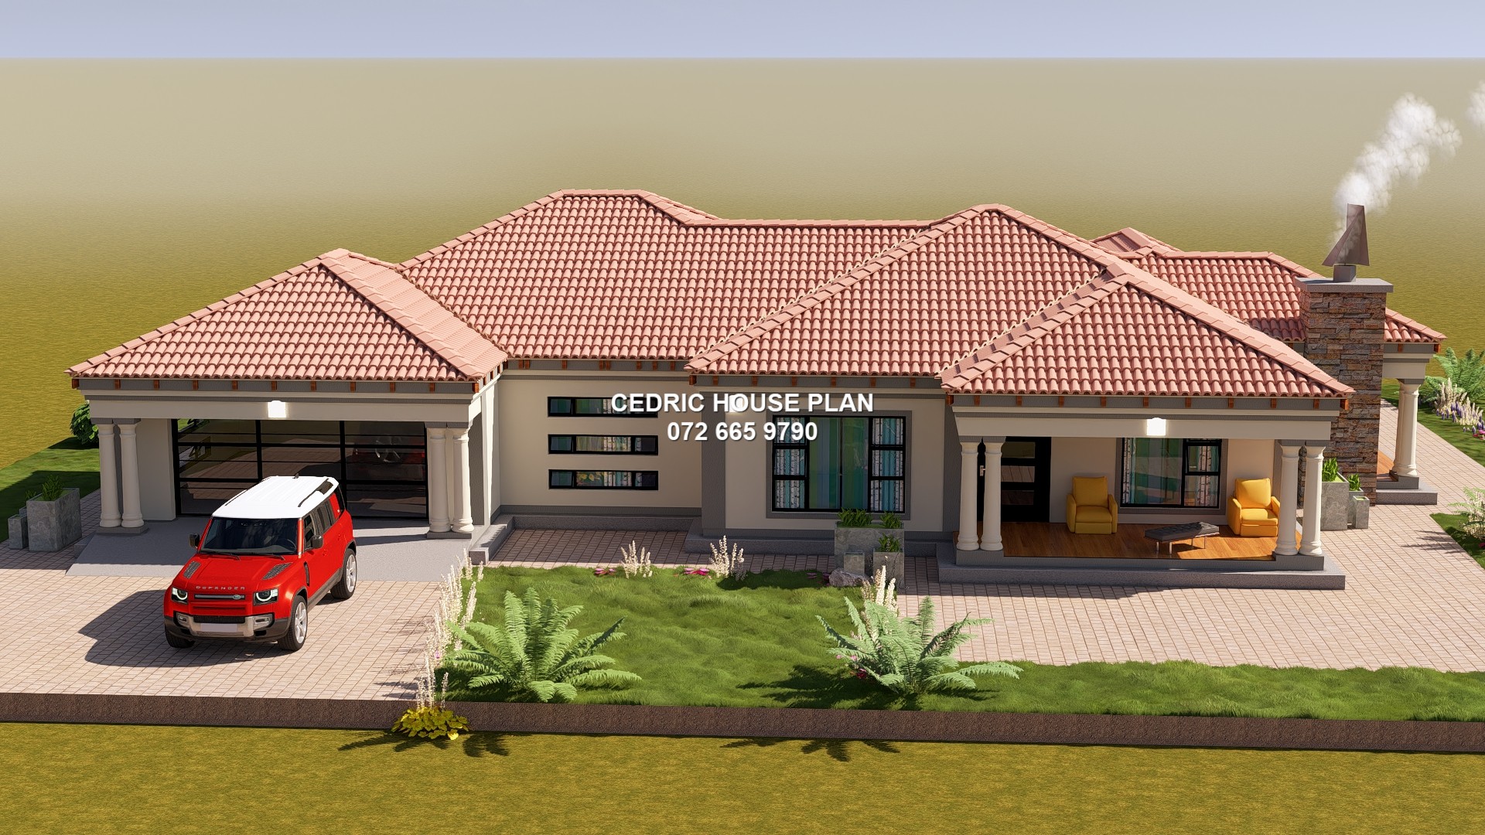
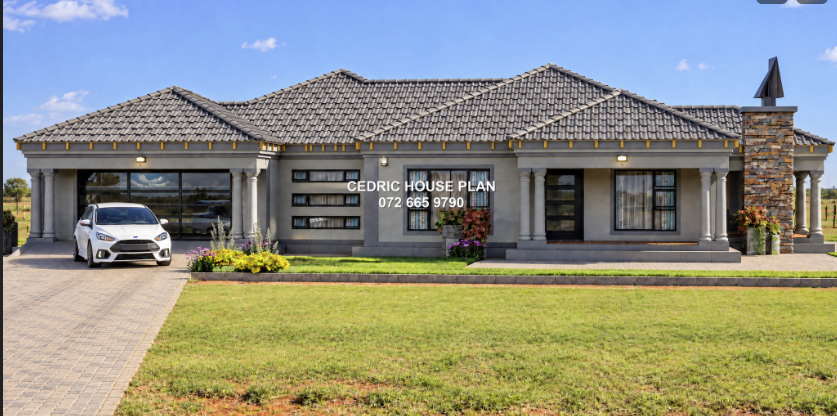
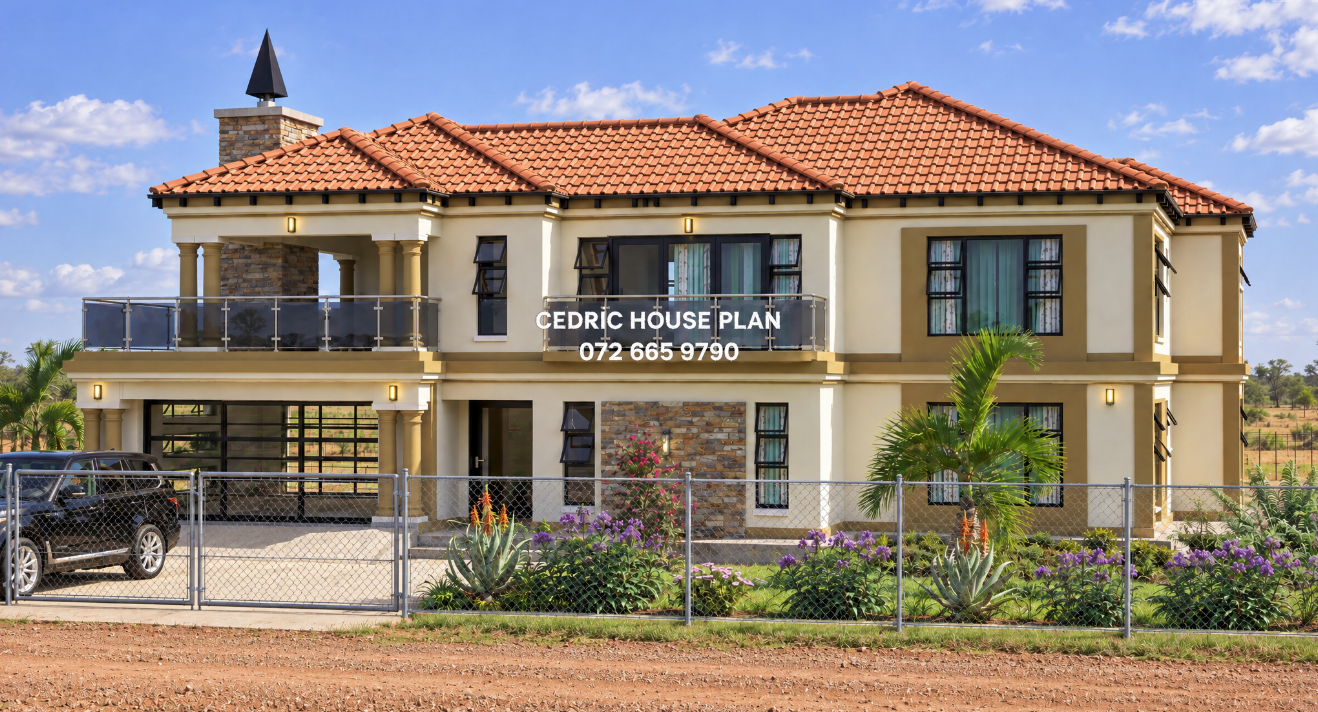
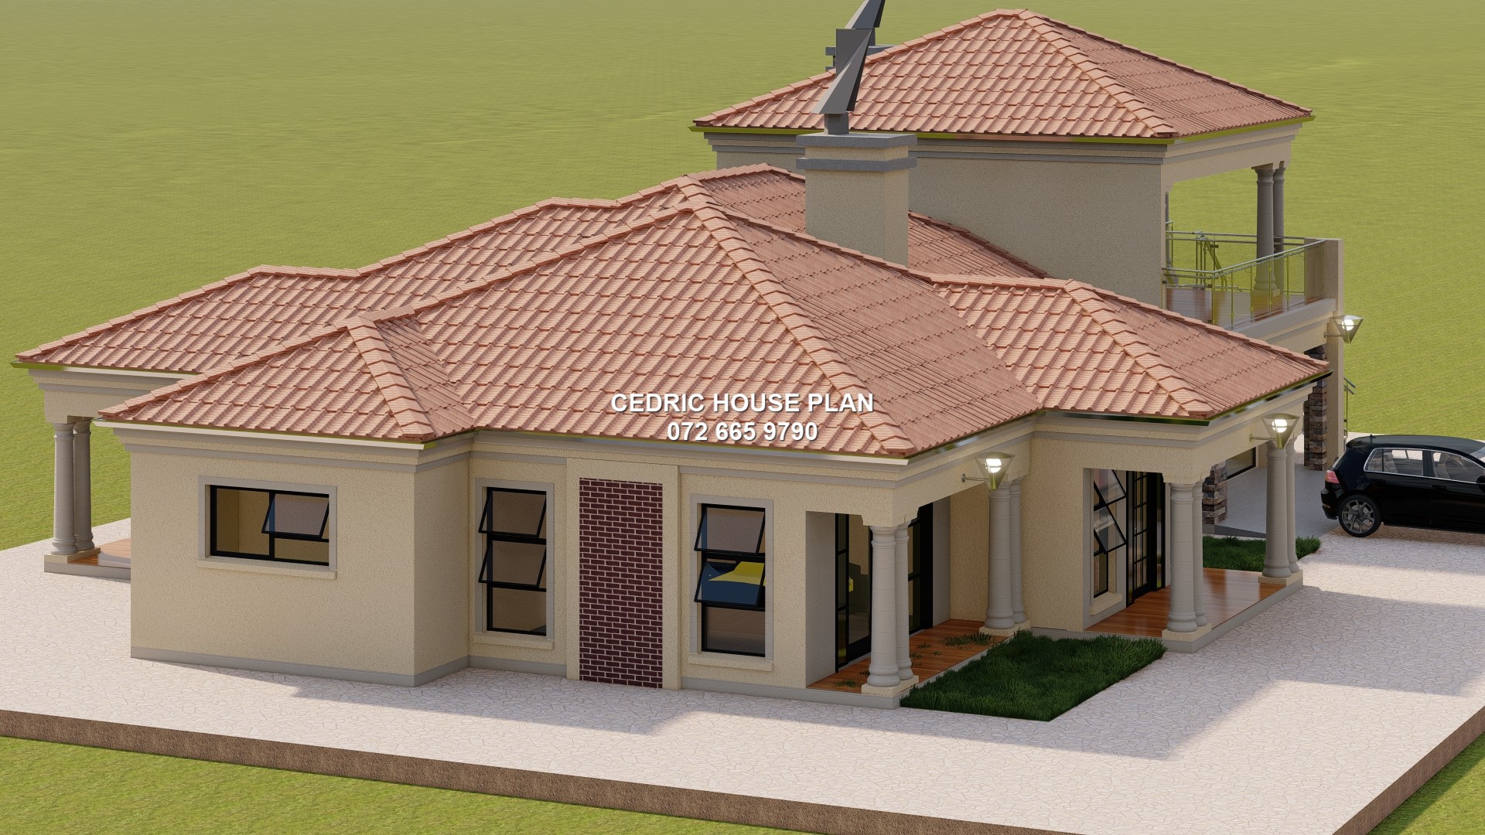
3 BEDROOMS WITH GARAGE TOP
- 3 BED
- 2 BATH
- KITCHEN
- LOUNGE
- DINING
- GARAGE
- STORE ROOM
Design Description
🛏️ Bedrooms — 3 Total Main Bedroom (left wing) — the largest at 22,908 m², with a private en-suite (9,078 m²) and a WC (8,938 m²) directly attached Bedroom (upper-center) — 17,370 m² Bedroom (center-right) — 16,937 m² 🍳 Kitchen & Living Areas Kitchen (upper-left center) — 21,061 m², a large kitchen connected to the dining area Dining Area (center) — 13,011 m², open and flowing naturally from the kitchen Lounge (lower-center) — the largest living space at 27,896 m² 🛁 Bathrooms En-Suite (attached to Main Bedroom) — 9,078 m² with full bathroom fittings Bathroom (upper-right) — 13,582 m², shared bathroom serving the other two bedrooms WC (beside en-suite) — 8,938 m² 🚗 Garage & Service Areas Garage (right side) — very large at 42,746 m², accommodating multiple vehicles Laundry (far right) — 5,303 m² Store (far right) — 3,549 m² Passage (center) — 6,258 m², connecting the bedrooms to the rest of the house 🌿 Outdoor / Patio Areas Patio (upper-top) — 7,969 m² Patio (lower-left, off Main Bedroom) — 5,976 m² Patio (lower-center/front) — 10,707 m², the largest outdoor entertaining area This is a well-zoned, comfortable family home — the sleeping wing is privately tucked to the left, the kitchen and living areas form the central hub, and the large garage and service rooms occupy the right side.
After secure payment, your full construction PDF is emailed to you and available to download immediately.
You may also like