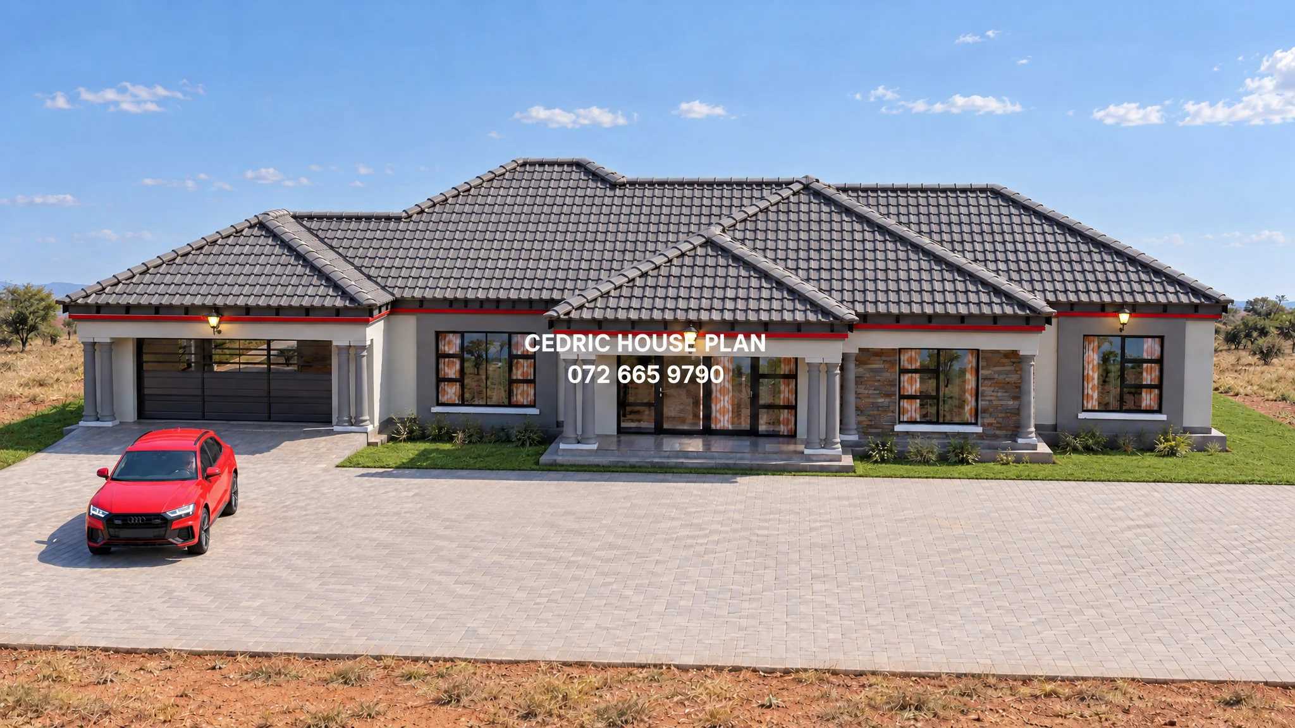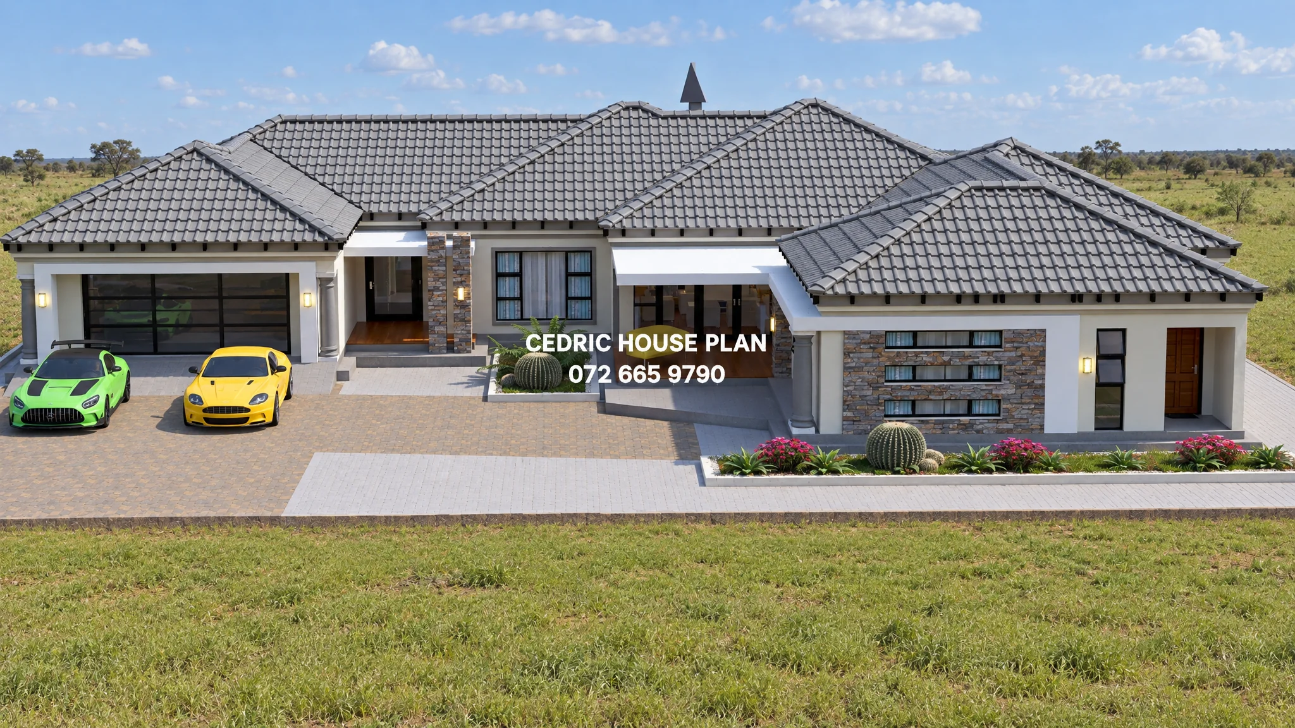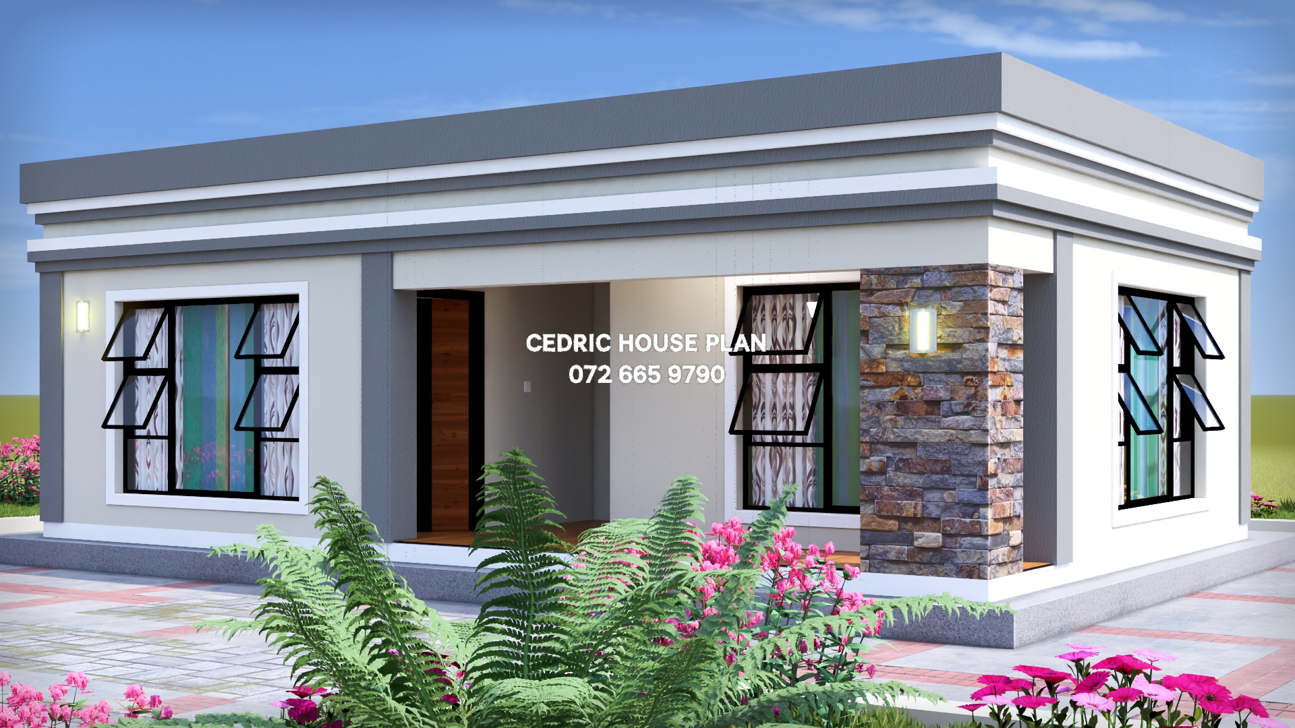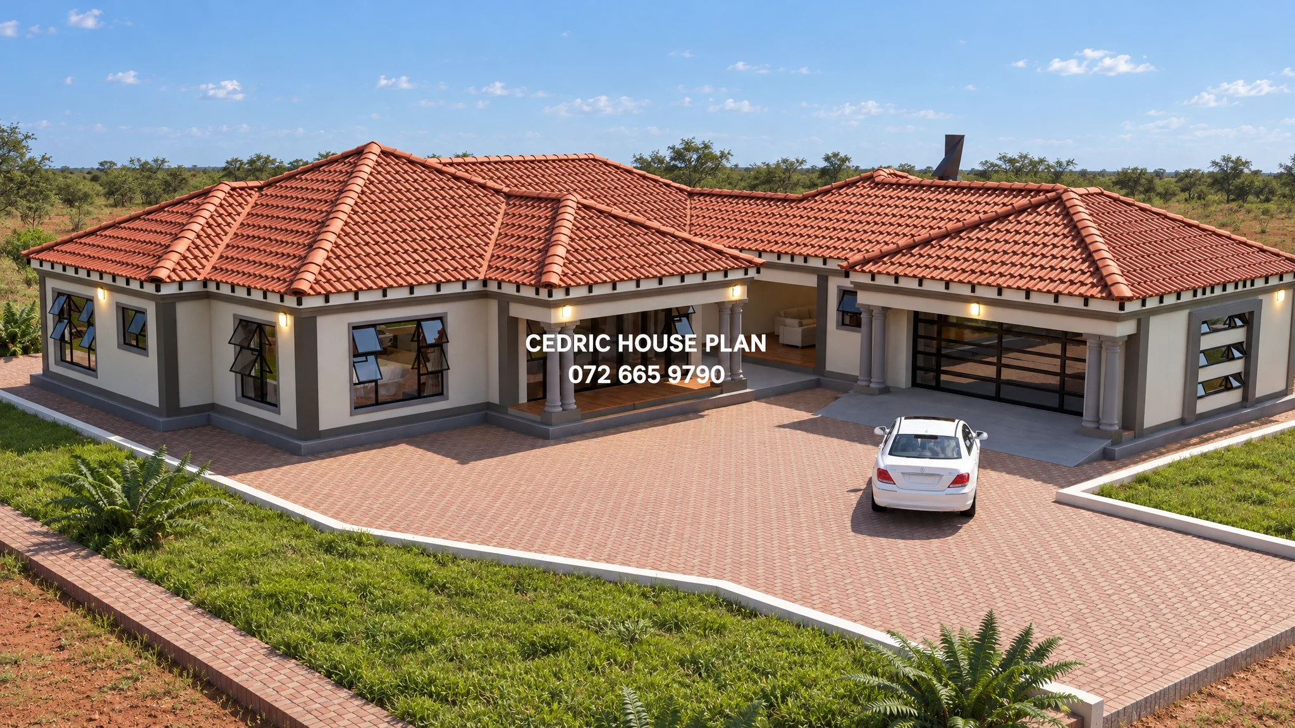
Photo Gallery
3 BEDROOMS L-SHAPE
GROUND FLOOR:
• Bedrooms: 3
• Sharing Bathroom: 2
• Ensuite: 1
• Kitchen: 1
• Lounge: 1
• Dining: 1
• Double Garage
• Laundry: 1
• Pantry Room: 1
AMENITIES:
• Braai: 1
Design Description
GROUND FLOOR:
•Patio
- Floor Area: 8.508 m²
- Description: at the back left, outside the kitchen and beside the left bedroom wing; contains no internal fixtures shown.
•Bedroom
- Floor Area: 16.884 m²
- Description: back left of the house, off the left-side passage near the pantry room and bathroom; contains bed, built-in cupboards, and windows.
•Pantry Room
- Floor Area: 5.659 m²
- Description: between the back-left bedroom and the kitchen, opening off the central area; contains shelving/cupboards.
•Kitchen (size not shown): at the back centre, next to the pantry room and above the open plan living/dining area; contains counters, sink, central island, stove/cooktop, and windows.
•Bathroom
- Floor Area: 4.949 m²
- Description: on the left side between the two left bedrooms; contains bath, shower, toilet, basin, and window.
•Bedroom
- Floor Area: 17.135 m²
- Description: front left of the house, below the bathroom and off the left-side passage; contains bed, built-in cupboards, and windows.
•Open Plan (size not shown): central part of the house, below the kitchen, connecting to the left bedroom wing, main bedroom side, and front patio; contains dining table and chairs, lounge seating, and openings to outside.
•Patio
- Floor Area: 9.603 m²
- Description: at the front centre, outside the open plan room; contains no internal fixtures shown.
•Main Bedroom
- Floor Area: 24.265 m²
- Description: back right of the house, beside the right-side patio and above the closet and en-suite; contains bed, built-in cupboards, sofa, and windows.
•Patio
- Floor Area: 7.980 m²
- Description: outside the main bedroom on the right side; contains no internal fixtures shown.
•Closet
- Floor Area: 13.415 m²
- Description: below the main bedroom and next to the en-suite, opening from the bedroom side; contains no fittings clearly shown.
•En-suite
- Floor Area: 10.524 m²
- Description: beside the closet and below the main bedroom; contains bath, shower, toilet, basin, and window.
•Patio
- Floor Area: 30.180 m²
- Description: on the right side of the house, below the main bedroom wing and above the store room/bathroom/garage area; contains outdoor table and chairs and lounge seating.
•Store Room
- Floor Area: 7.061 m²
- Description: below the right-side patio and left of the lower-right bathroom; contains no fixtures shown.
•Bathroom
- Floor Area: 7.984 m²
- Description: lower right, beside the store room and above the garage; contains shower, toilet, basin, and window.
•Garage (size not shown): bottom right of the plan, below the store room and bathroom; contains space for two cars.
After secure payment, your full construction PDF is emailed to you and available to download immediately.
You may also like