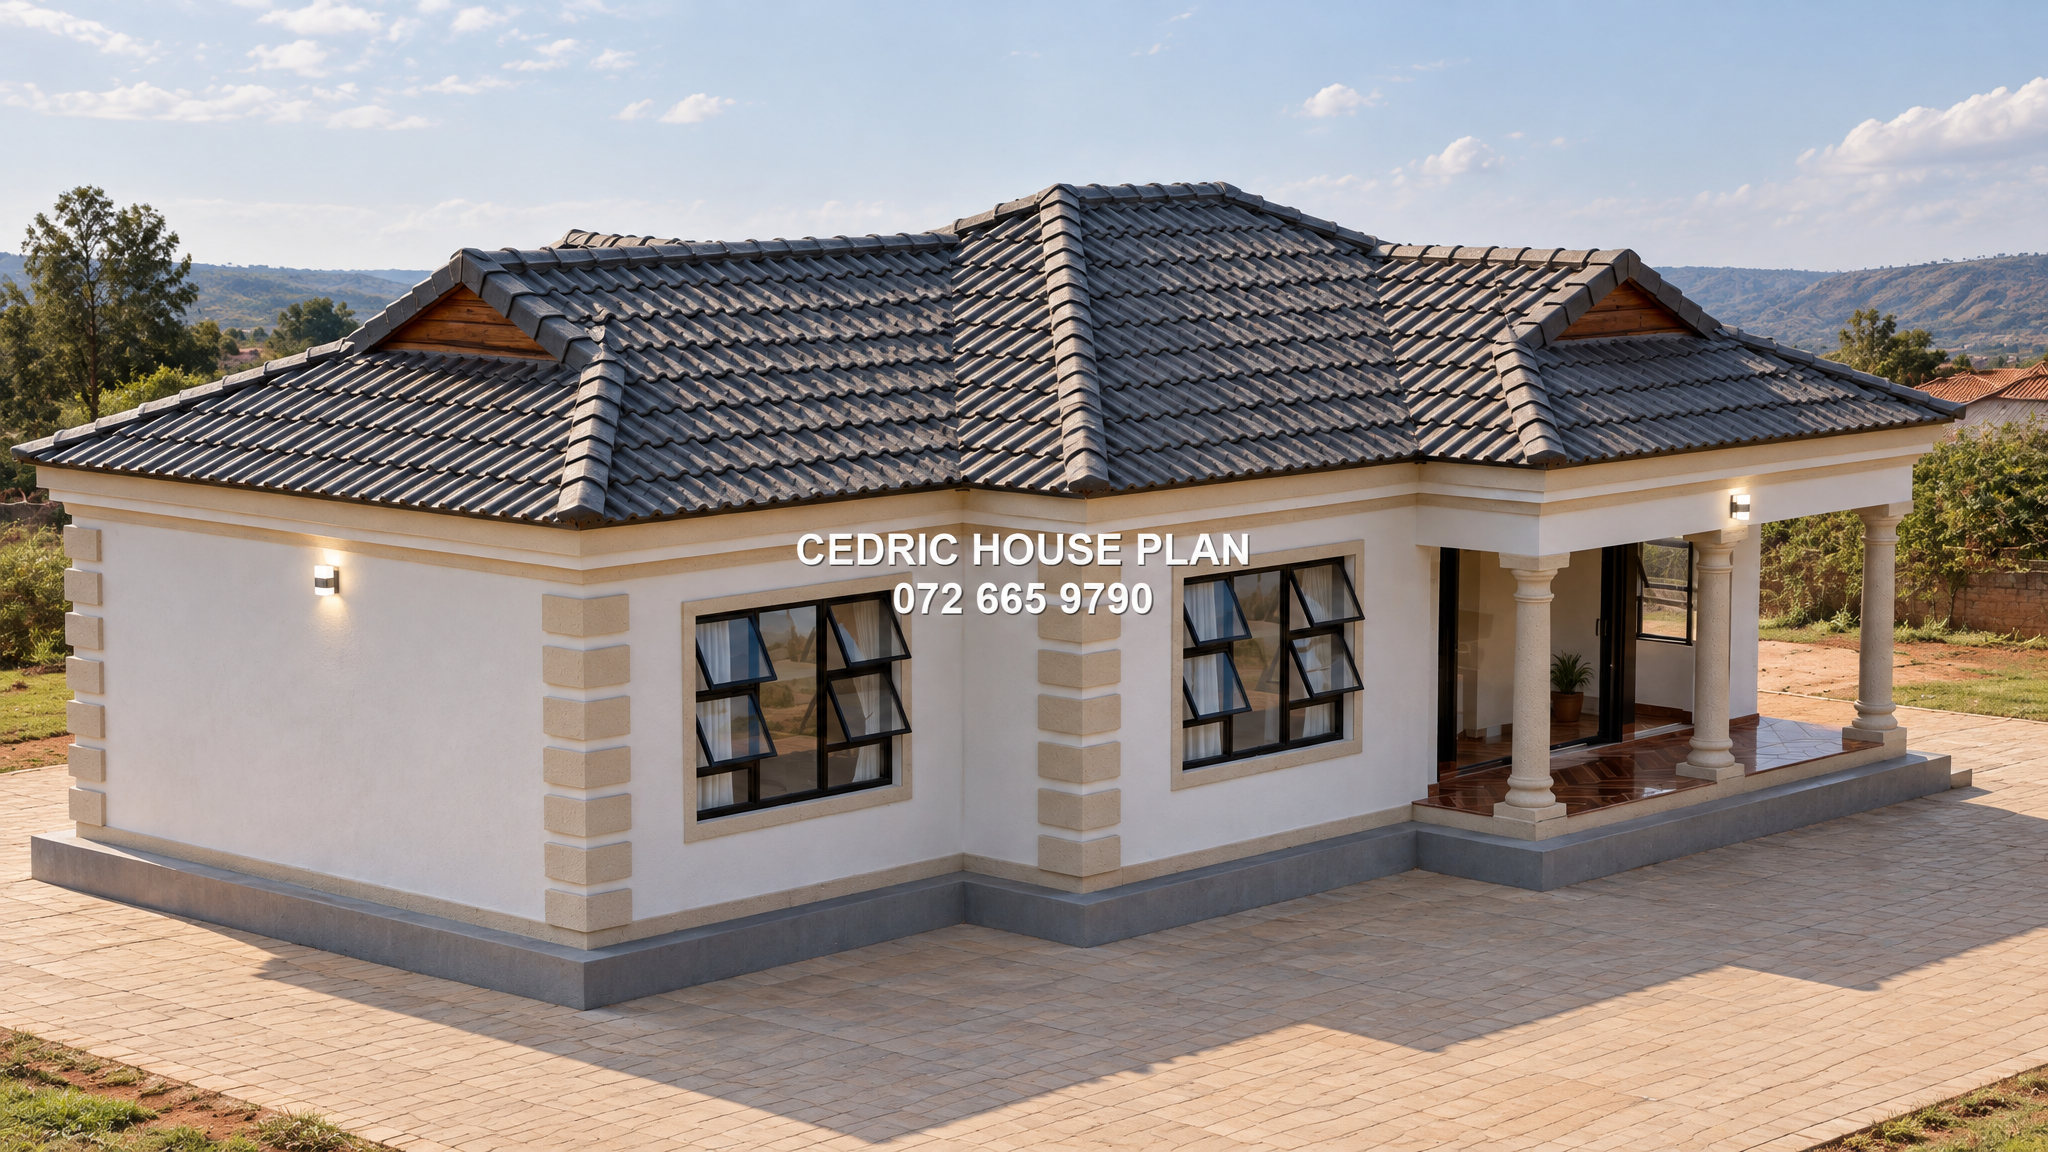
Photo Gallery
3 BEDROOMS
3 BED
2 BATH
KITCHEN
LOUNGE
DINING
Design Description
GROUND FLOOR:
•En suite
- Floor Area: 4.245 m²
- Description: at the back left of the house, opening off the left side of the passage beside the left bedroom; contains shower, toilet and basin.
•Bedroom
- Floor Area: 8.757 m²
- Description: at the back left-centre, opening off the top side of the passage between the left en suite and the bath; contains no fixtures shown.
•Bath
- Floor Area: 5.530 m²
- Description: at the back centre, opening off the passage to the right of the 8.757 m² bedroom and left of the right en suite; contains toilet, basin and bath.
•En suite
- Floor Area: 12.705 m²
- Description: at the back right, opening to the lounge/kitchen area and opposite the bath; contains kitchen counter with sink, stove and a fridge.
•Bedroom
- Floor Area: 12.779 m²
- Description: at the front left, opening off the left side of the passage below the left en suite; contains no fixtures shown.
•Bedroom
- Floor Area: 11.919 m²
- Description: at the front centre, opening off the lower side of the passage and left of the lounge; contains no fixtures shown.
•Lounge
- Floor Area: 19.347 m²
- Description: on the right side of the house, next to the front path and below the right rear en suite/kitchen area; contains sofa, three armchairs and a door to the path.
•Path
- Floor Area: 8.417 m²
- Description: at the front right, in front of the lounge; contains steps/entry approach and three circular posts.
3
Bedrooms
2
Bathrooms
1
Levels
105 m²
Floor Area
0
Garages
9.8 m
Length
13 m
Width
Price
R 2 489,00
PDF download
After secure payment, your full construction PDF is emailed to you and available to download immediately.
You may also like
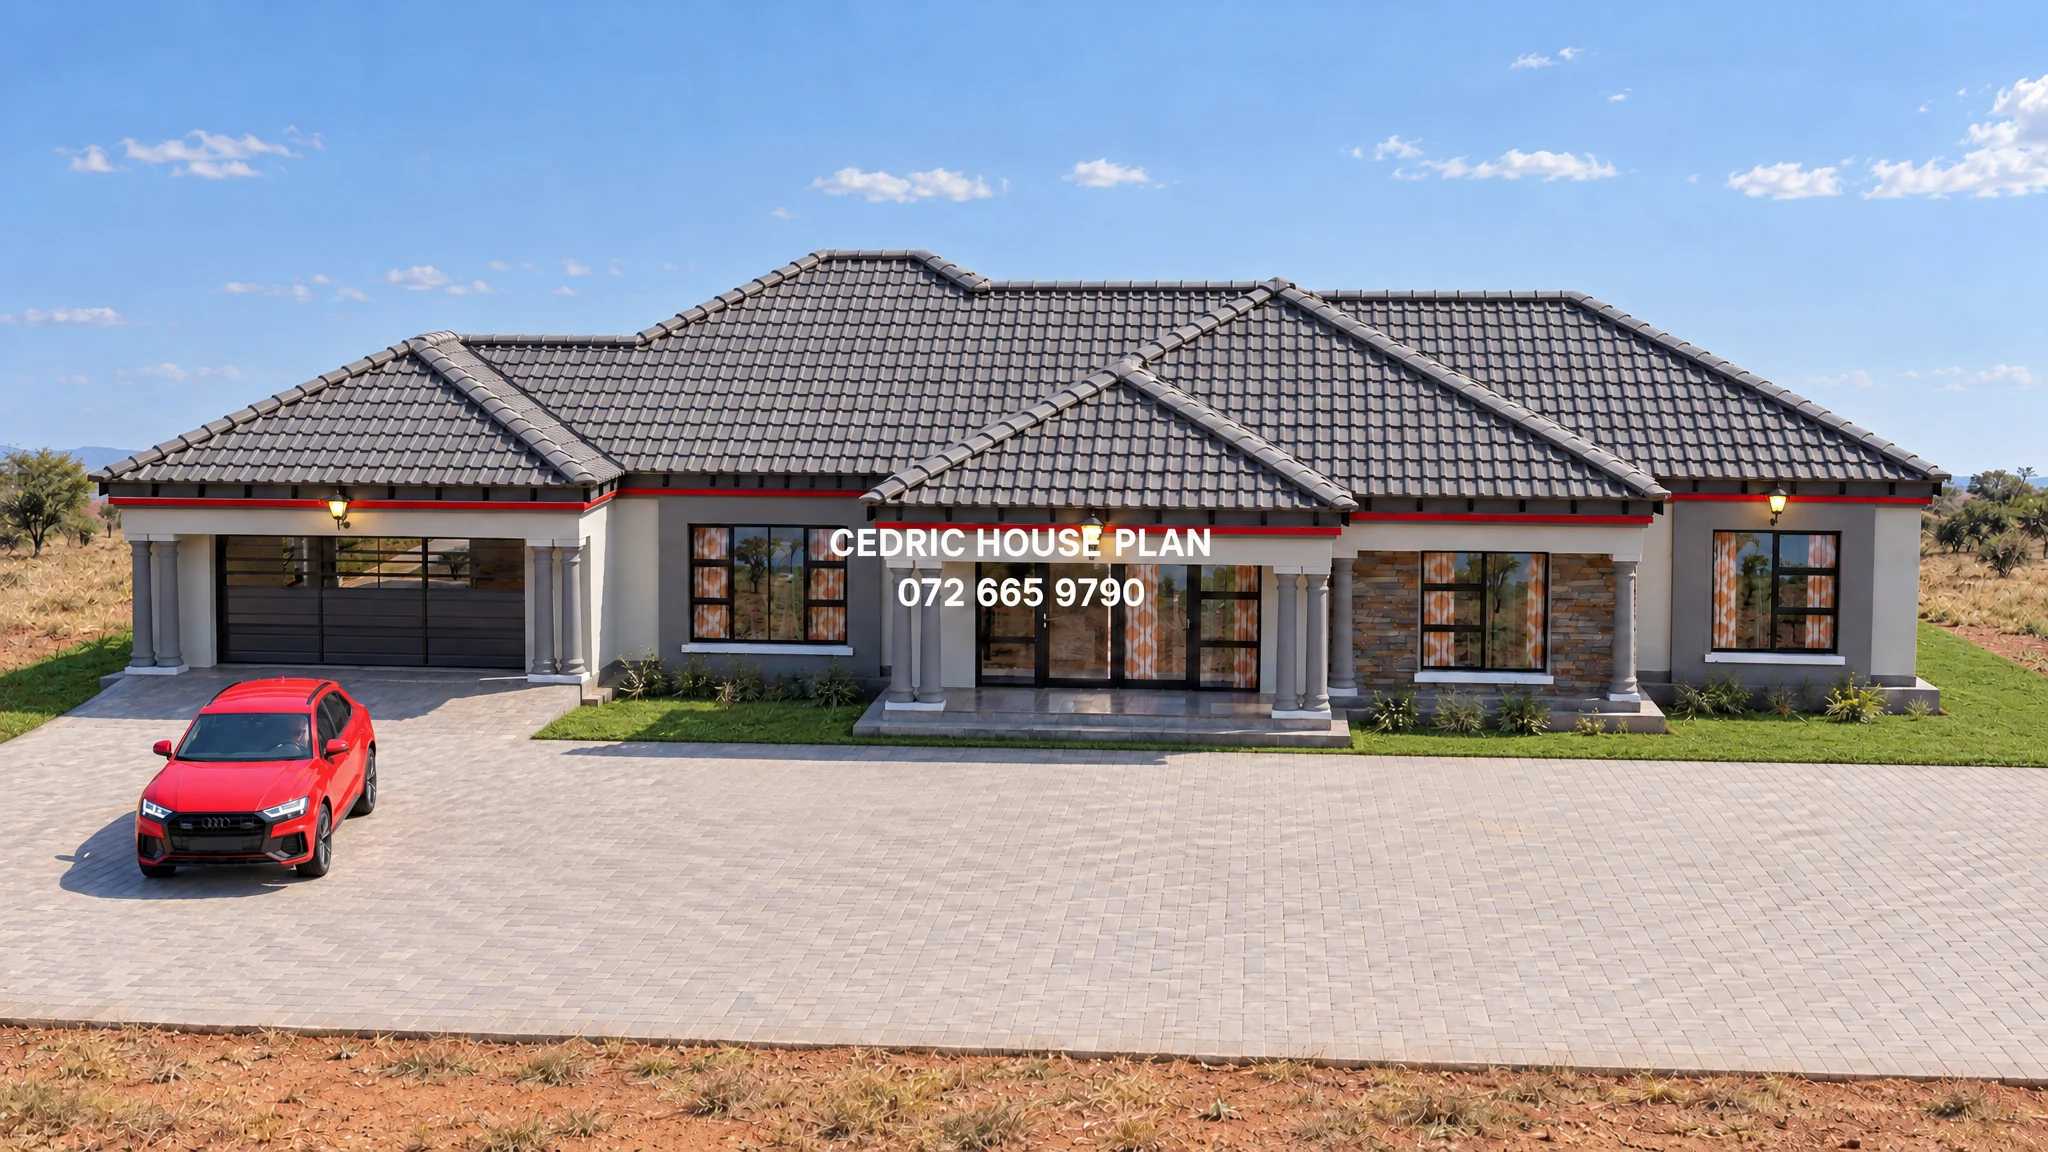
0%
View Full Screen
Tuscan(Scotch Roof)
12 photos
Featured
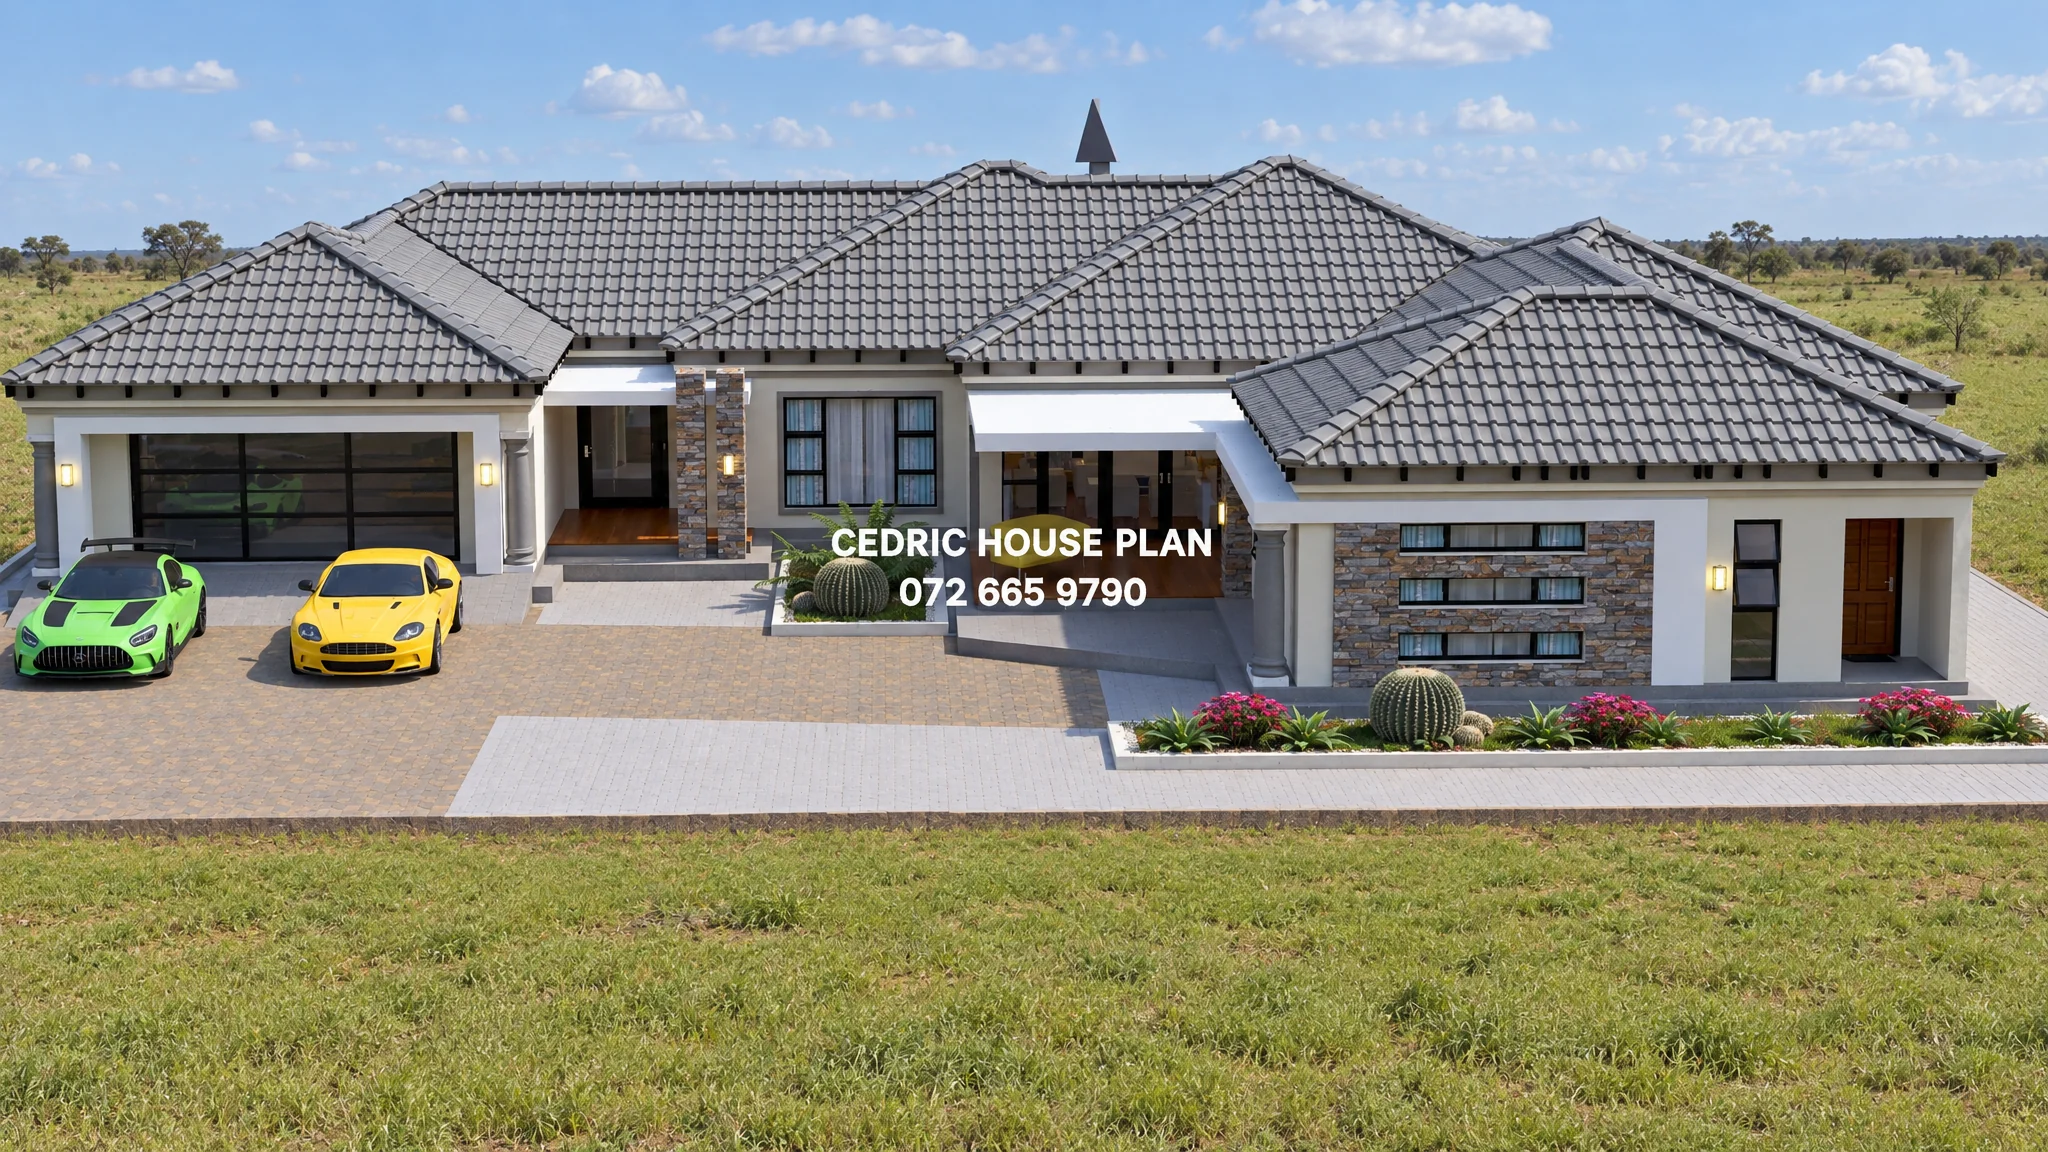
0%
View Full Screen
Tuscan(Scotch Roof)
15 photos
Featured
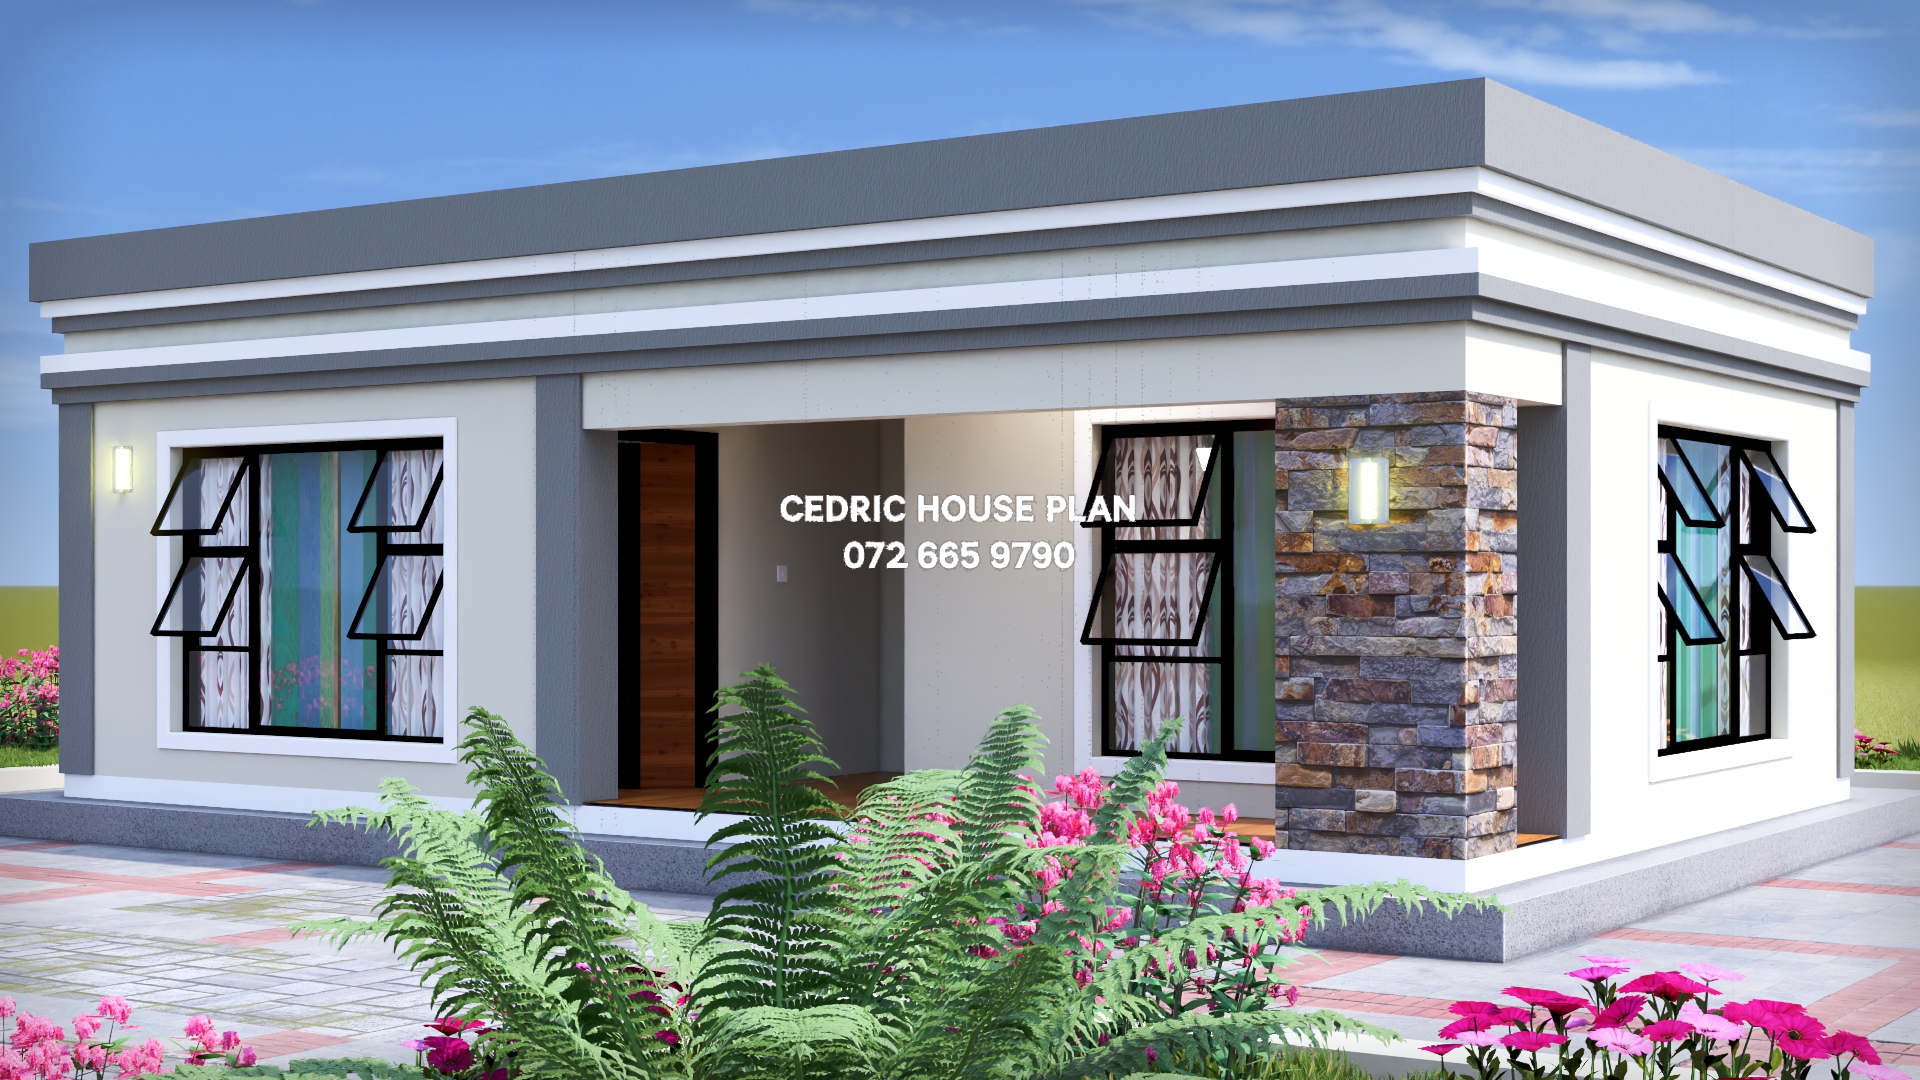
0%
View Full Screen
Flat Roof
11 photos
Featured