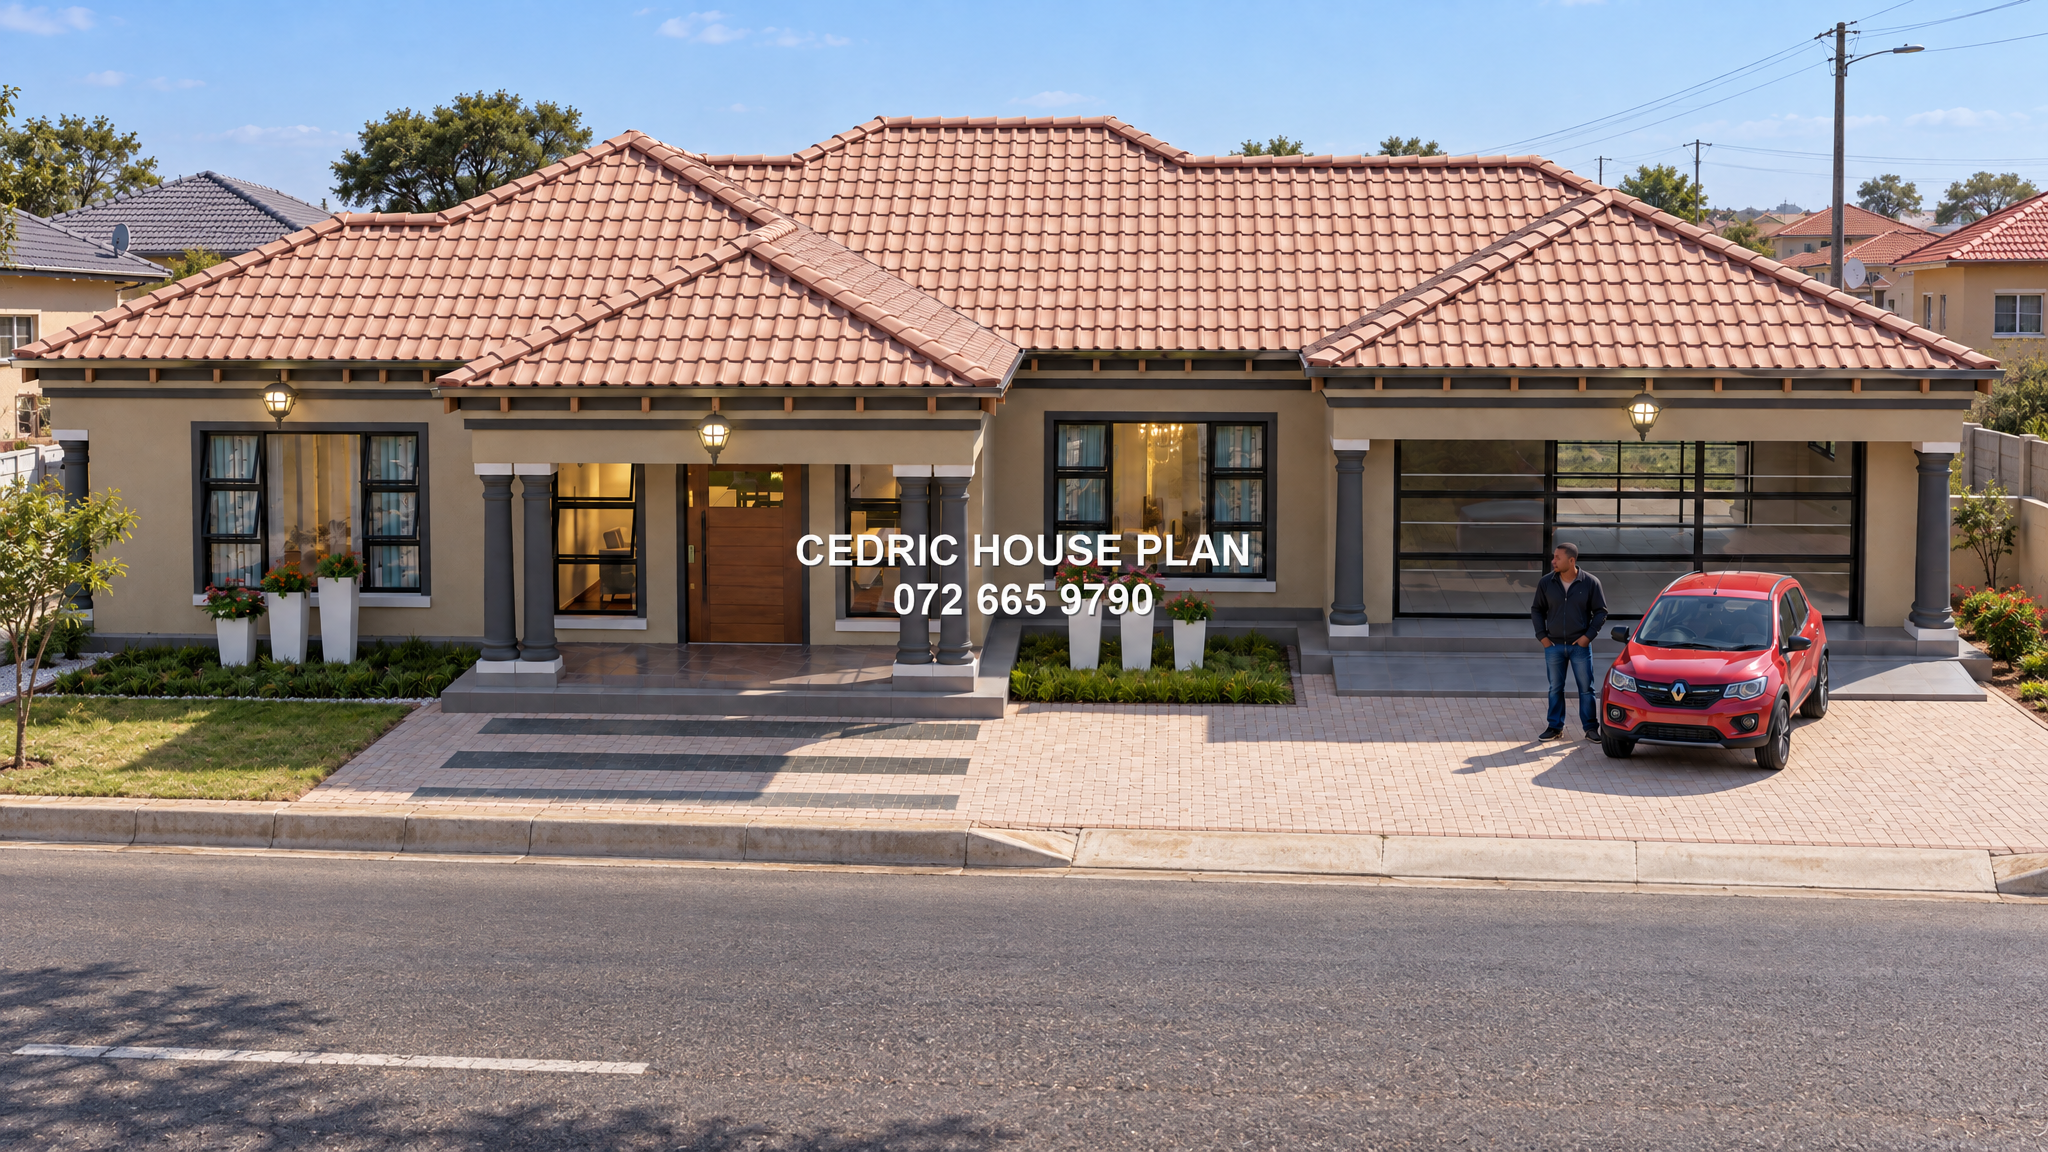
Photo Gallery
3 BEDROOMS
3 BED
1 ENSUITE
KITHCNE
LOUNGE
DINING
GARAGE
Design Description
GROUND FLOOR:
•Patio
- Floor Area: 7.760 m²
- Description: at the back, opening off the kitchen and beside the top bedroom; contains sink/counter and openings.
•Kitchen
- Floor Area: 20.546 m²
- Description: at the back left/centre, opening to the rear patio and to the dining area; contains counters, sink, stove/cooker and windows.
•Bedroom
- Floor Area: 18.026 m²
- Description: at the back centre-right, next to the kitchen and left of the bathroom, opening off the passage; contains bed and window.
•Bathroom
- Floor Area: 12.962 m²
- Description: at the back right, right of the back bedroom and off the passage; contains bath, shower, toilet, basin and window.
•Passage
- Floor Area: 5.409 m²
- Description: central right, between the back bedroom, bathroom, front-right bedroom and garage; contains door openings.
•Garage
- Floor Area: 45.090 m²
- Description: on the right side/front-right, opening off the passage; contains vehicle space and garage doors/openings.
•Bedroom
- Floor Area: 16.072 m²
- Description: centre-right/front-right, below the passage and left of the garage; contains bed and window.
•Dining area
- Floor Area: 14.279 m²
- Description: central left, below the kitchen and above the lounge, opening to both; contains dining table and chairs.
•En suit
- Floor Area: 8.545 m²
- Description: left of the dining area and above the main bedroom, opening off the main bedroom; contains bath, shower, toilet, basin and window.
•Main bedroom
- Floor Area: 26.952 m²
- Description: front left, below the en suit and left of the lounge; contains bed and window.
•Lounge
- Floor Area: 30.155 m²
- Description: front centre, below the dining area, between the main bedroom and front-right bedroom, opening to the front patio; contains sofa seating, coffee table and chairs.
•Patio
- Floor Area: 8.573 m²
- Description: at the front, opening off the lounge; contains steps/opening.
3
Bedrooms
2
Bathrooms
1
Levels
249 m²
Floor Area
2
Garages
17 m
Length
21.5 m
Width
Price
R 3 299,00
PDF download
After secure payment, your full construction PDF is emailed to you and available to download immediately.
You may also like
0%
View Full Screen
Tuscan(Scotch Roof)
12 photos
Featured
0%
View Full Screen
Tuscan(Scotch Roof)
15 photos
Featured
0%
View Full Screen
Flat Roof
11 photos
Featured