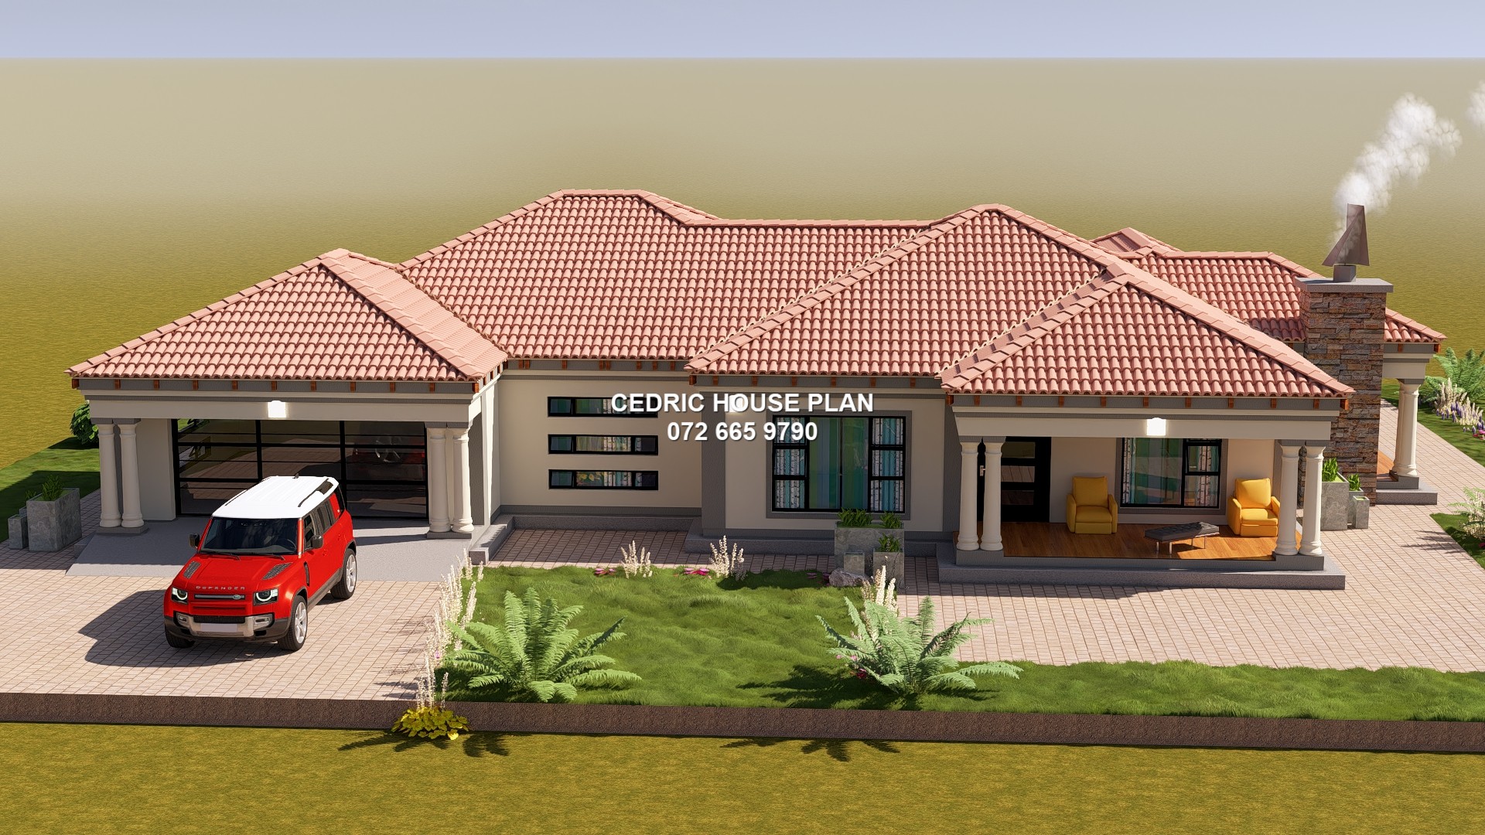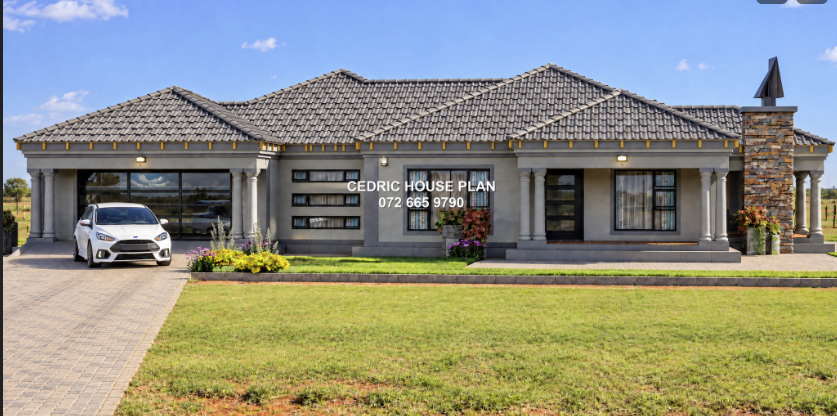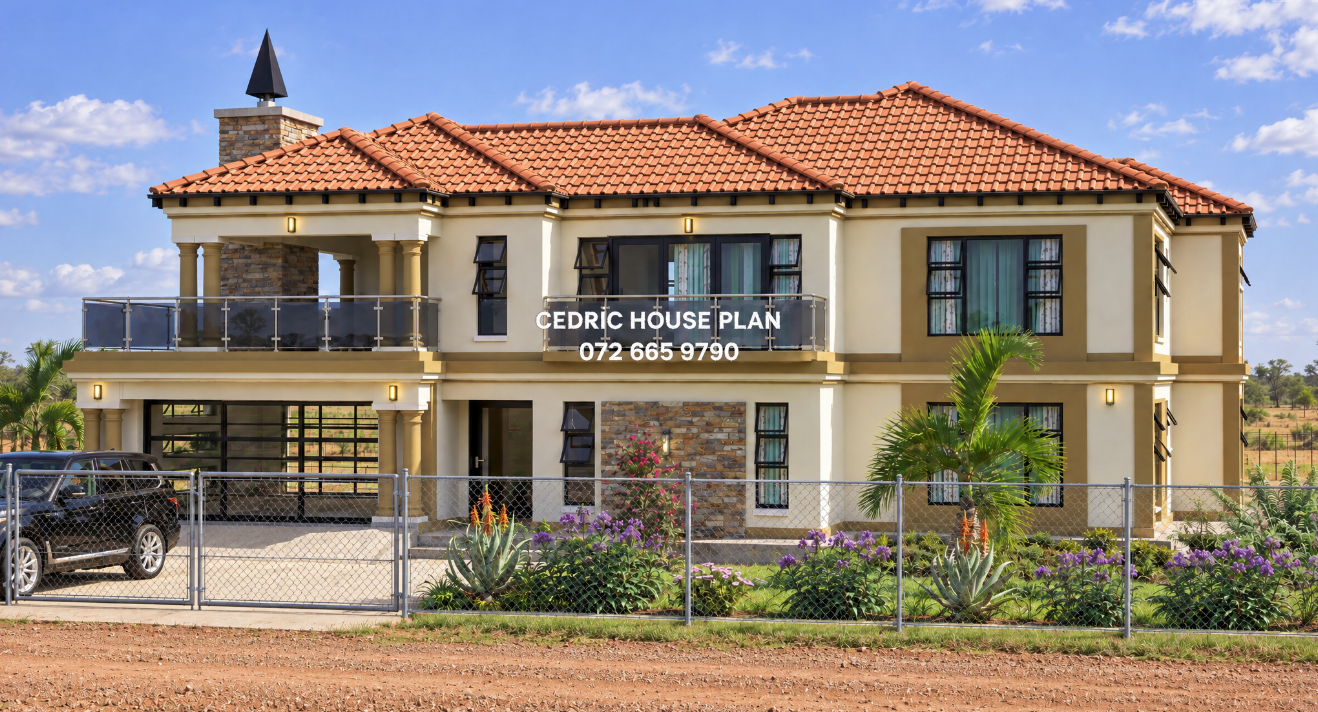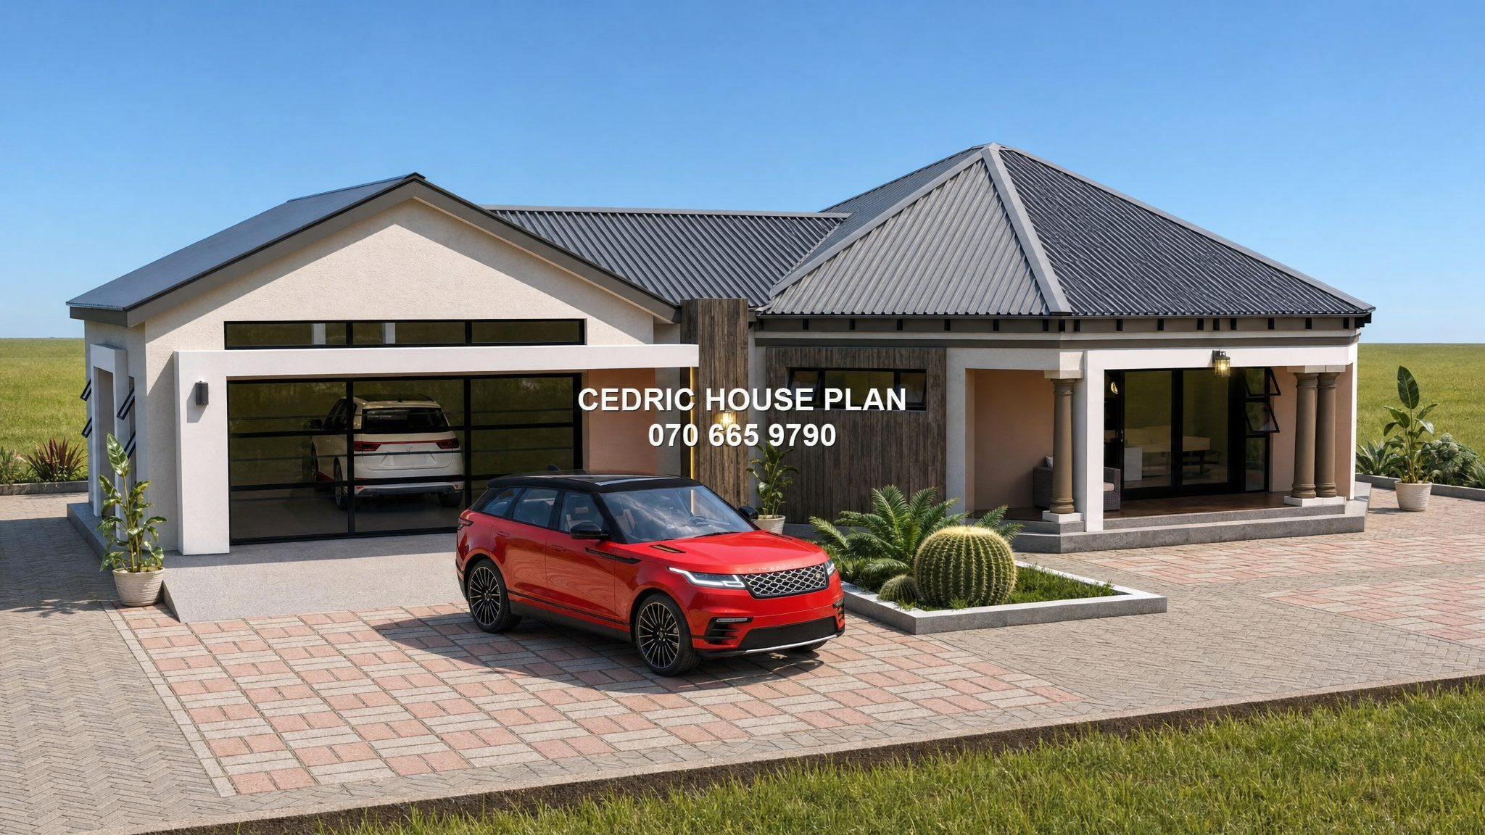
Photo Gallery
2 BEDROOMS RONDAVEL
- 2 BED
- 2 BATH
- KITCHEN
- LOUNGE
- GARAGE
Design Description
This floor plan features a spacious and unique modern layout characterized by its large garage and distinct octagonal-shaped rooms. Here is the arrangement of the interior spaces: Garage and Service Area (Left Wing) Double Garage (46.42m2): A substantial area occupying the entire left side of the plan, providing space for two vehicles with a direct internal entry door leading into the living areas. Kitchen (16.61m2): Located centrally, the kitchen features a practical L-shaped layout with a breakfast bar that opens toward the main lounge. Bathroom (6.24m2): A well-positioned full bathroom located between the garage and the kitchen, containing a bathtub, toilet, and vanity. Social and Outdoor Living (Bottom Right) Lounge (28.28m2): A large, octagonal-shaped living room designed to maximize light and views through its faceted walls. Patio (9.92m2): A covered outdoor area accessed directly from the lounge, following the angled geometry of the building. Private Sleeping Quarters (Center and Top Right) Bedroom 1 (21.13m2): A spacious bedroom located in the center of the plan with a unique angled front wall. Bedroom 2 (20.79m2): A private corner bedroom located at the top right, mirroring the octagonal shape of the lounge for a high-end feel. Main Bathroom (7.77m2): A second, larger bathroom situated between the two bedrooms, serving as a full family bathroom with a tub and toilet.
After secure payment, your full construction PDF is emailed to you and available to download immediately.
You may also like