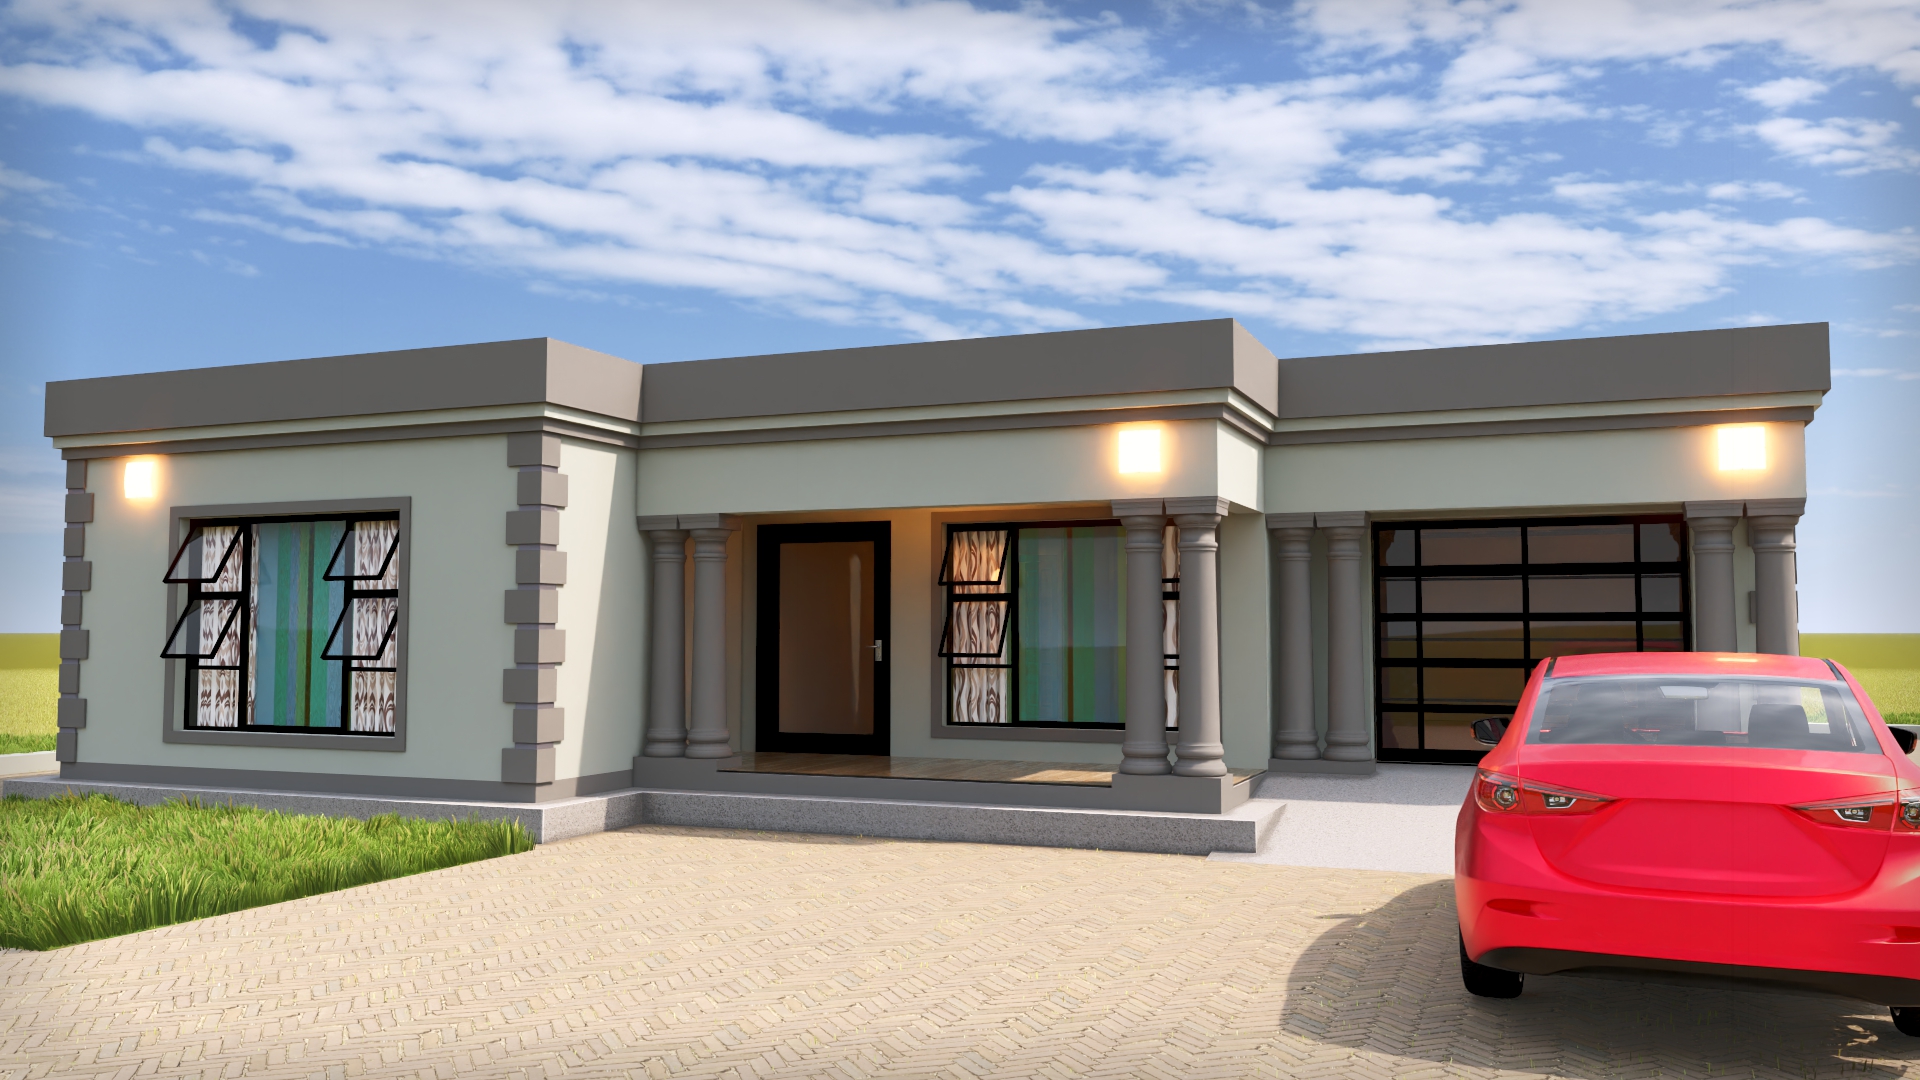
Photo Gallery
2 BEDROOMS FLAT ROOF
GROUND FLOOR:
• Bedrooms: 2
• Sharing Bathroom: 1
• Lounge: 1
• Single Garage
Design Description
GROUND FLOOR:
•Main bedroom
- Floor Area: 23.822 m²
- Description: at the front left of the house, below the closet and left of the patio/lounge; contains windows.
•Closet
- Floor Area: 11.145 m²
- Description: between the main bedroom and bathroom on the left side of the house; contains built-in cupboard units.
•Bathroom
- Floor Area: 13.003 m²
- Description: at the back left, above the closet and left of the upper bedroom; contains bath, WC, basin, shower, and window.
•Bedroom
- Floor Area: 18.551 m²
- Description: at the back centre, above the lounge and left of the garage; contains a window.
•Lounge
- Floor Area: 29.306 m²
- Description: central room, between the bedroom and patio, right of the closet/main bedroom, and left of the garage; contains a window.
•Patio
- Floor Area: 8.565 m²
- Description: at the front centre, below the lounge and left of the garage/front open area; contains an external door and opening to outside.
•Garage
- Floor Area: 24.309 m²
- Description: on the right side of the house, right of the lounge and bedroom; contains vehicle door/opening at the front and side window.
2
Bedrooms
1
Bathrooms
1
Levels
148 m²
Floor Area
1
Garages
14 m
Length
13.6 m
Width
Price
R 1 760,00
PDF download
After secure payment, your full construction PDF is emailed to you and available to download immediately.
You may also like
0%
View Full Screen
Tuscan(Scotch Roof)
12 photos
Featured
0%
View Full Screen
Tuscan(Scotch Roof)
15 photos
Featured
0%
View Full Screen
Flat Roof
11 photos
Featured