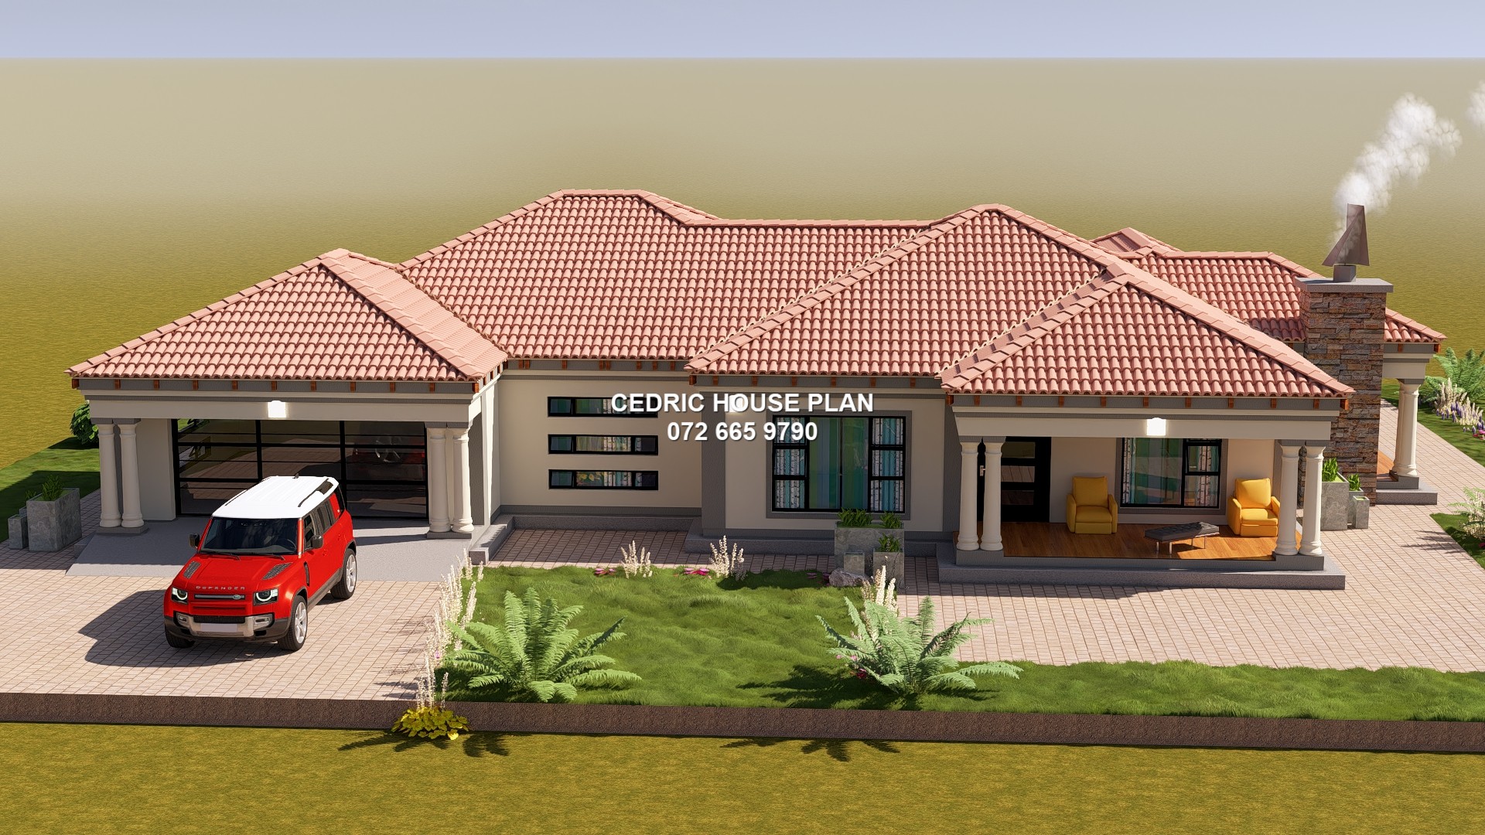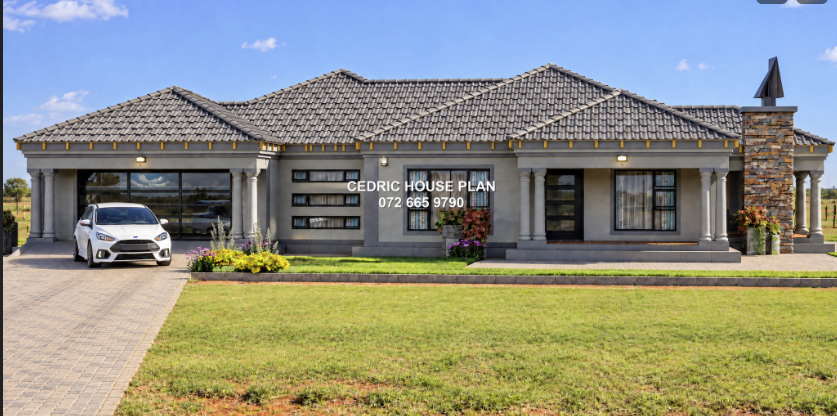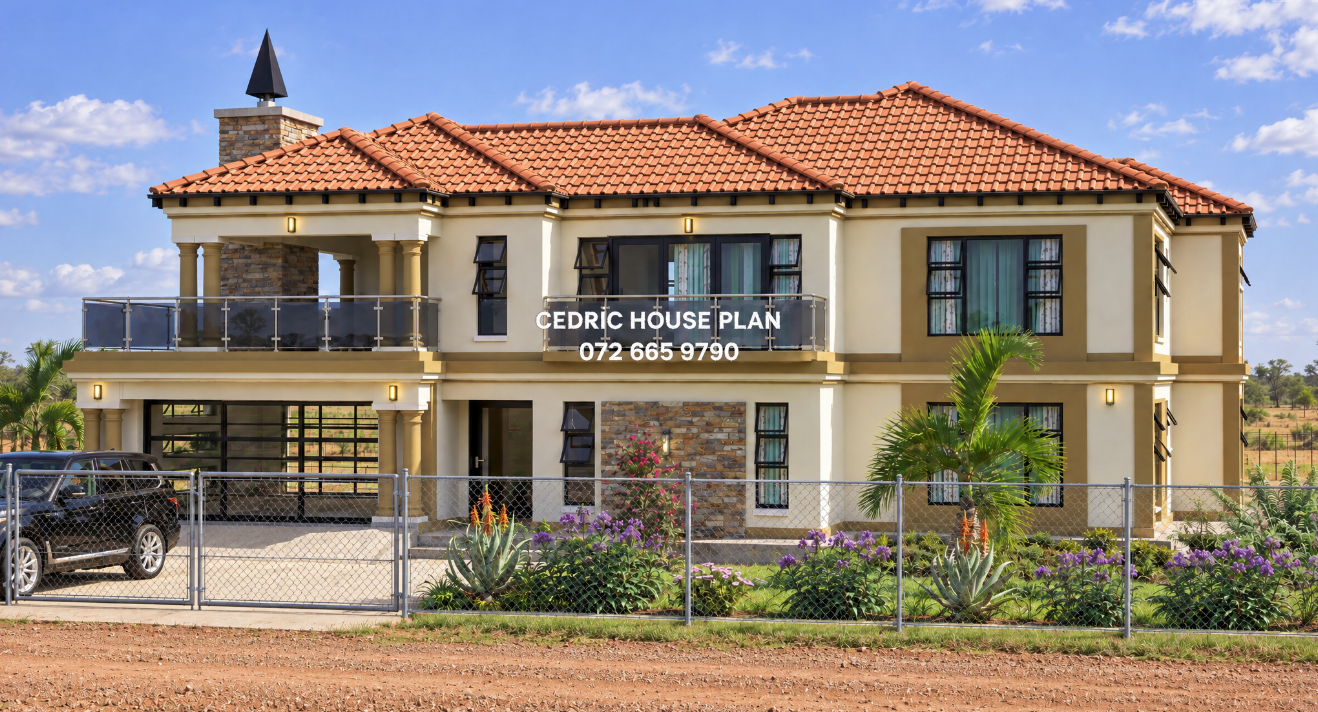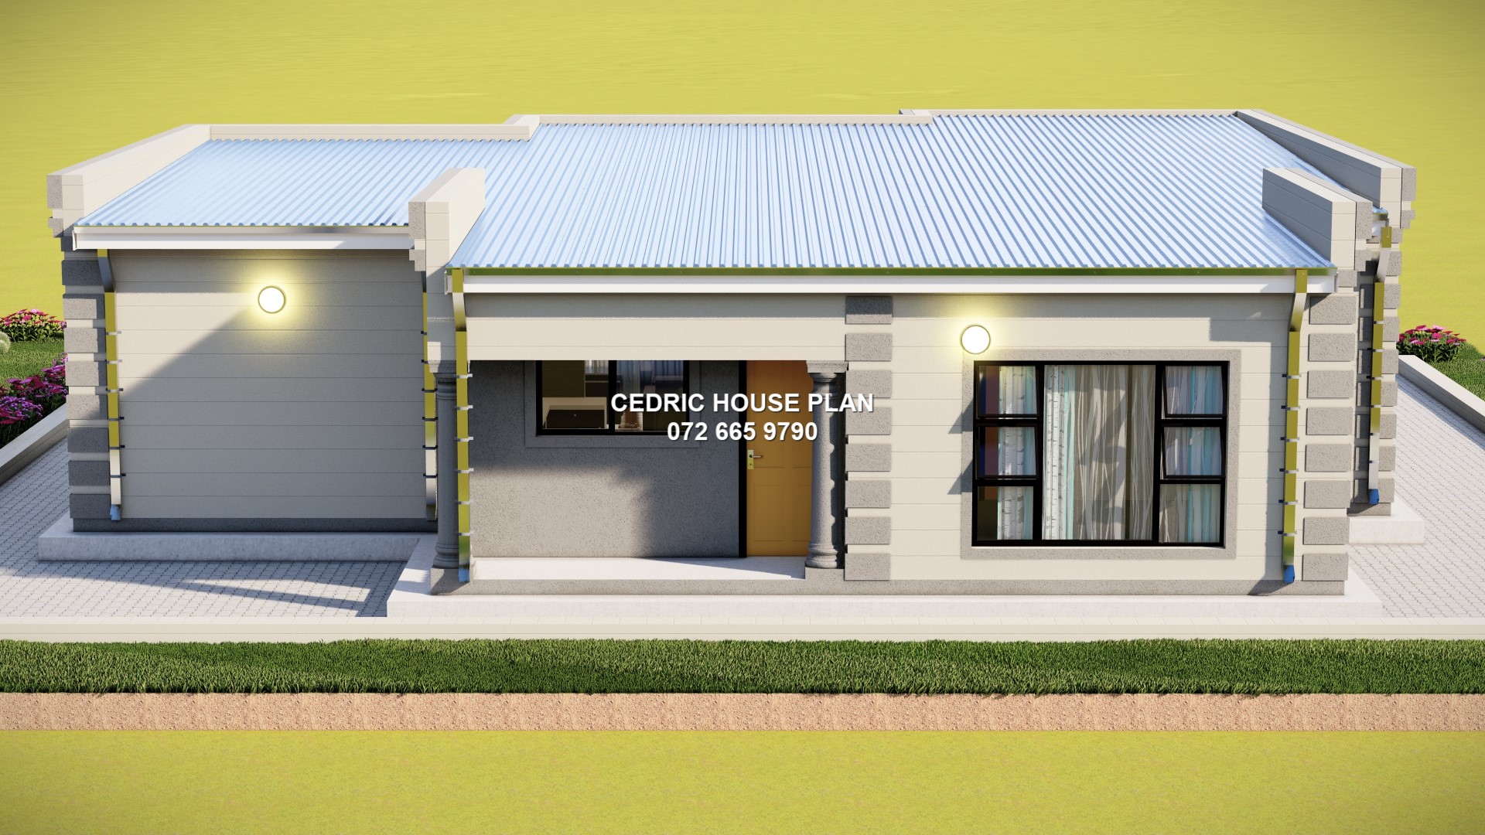
Photo Gallery
2 BEDROOMS FLAT ROOF
- 2 BED
- 2 BATH
- KITCHEN
- LOUNGE
- GARAGE
Design Description
The house has a central lounge that acts as the main living space and connects directly to the front porch. The kitchen is positioned at the upper middle of the plan, next to the lounge, creating an open and practical connection between cooking and living areas. A garage is located on the right side of the house, with direct internal access close to the kitchen and lounge area. There are two bedrooms on the left side: One bedroom is at the upper-left corner. The second, larger bedroom is at the lower-left corner. The shared bathroom is located between the two bedrooms on the left side. An en-suite bathroom is positioned beside the lower bedroom, giving that bedroom private bathroom access. The front porch is located below the lounge and forms the main entrance and outdoor sitting area.
After secure payment, your full construction PDF is emailed to you and available to download immediately.
You may also like