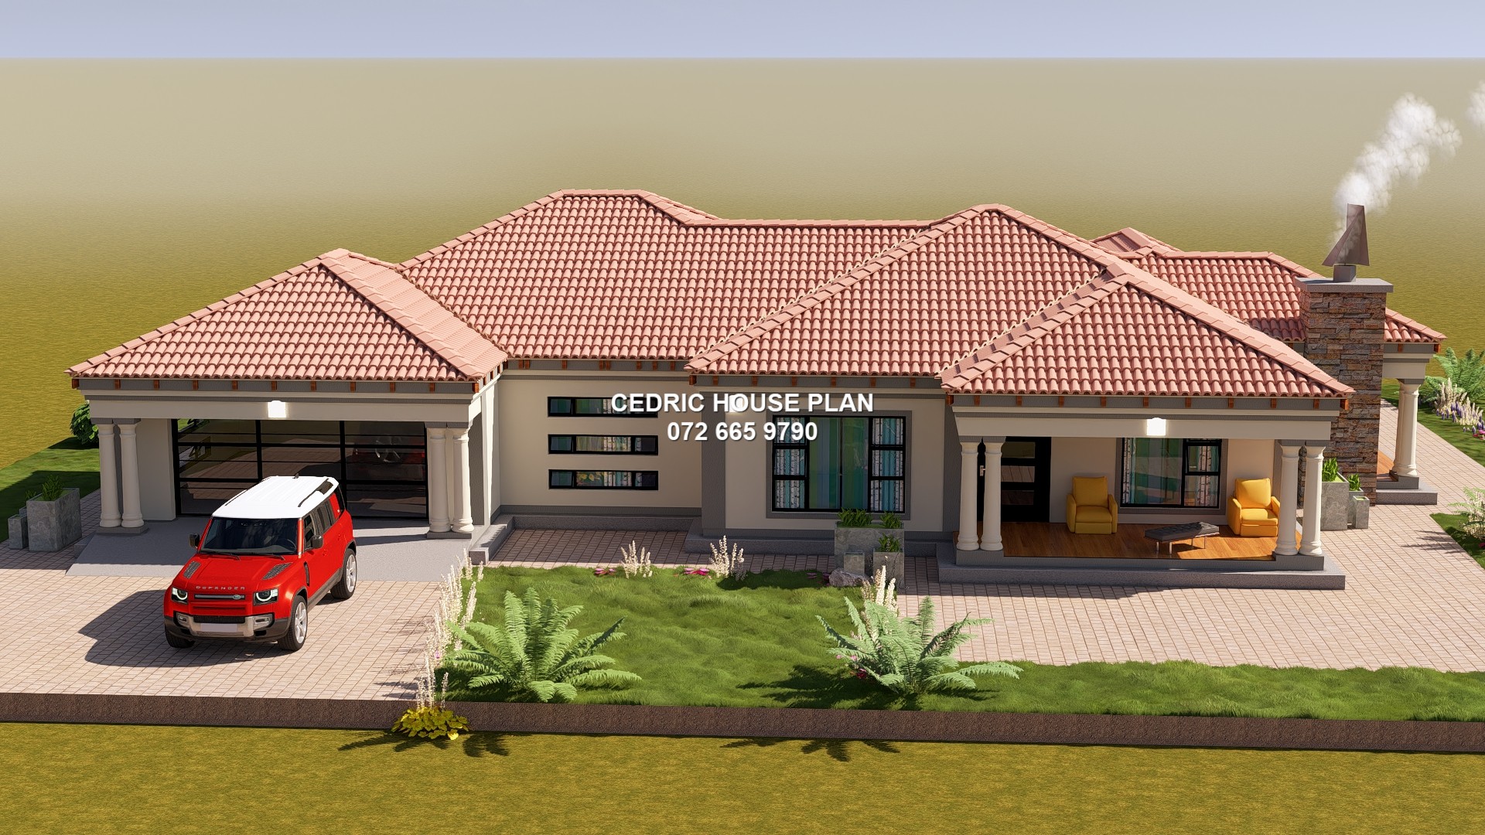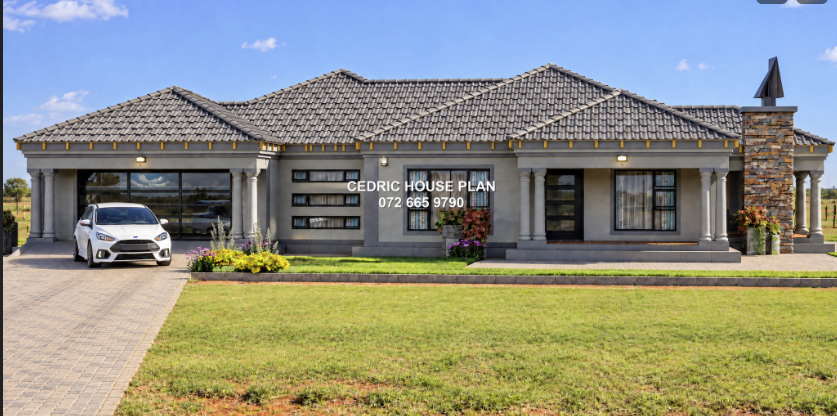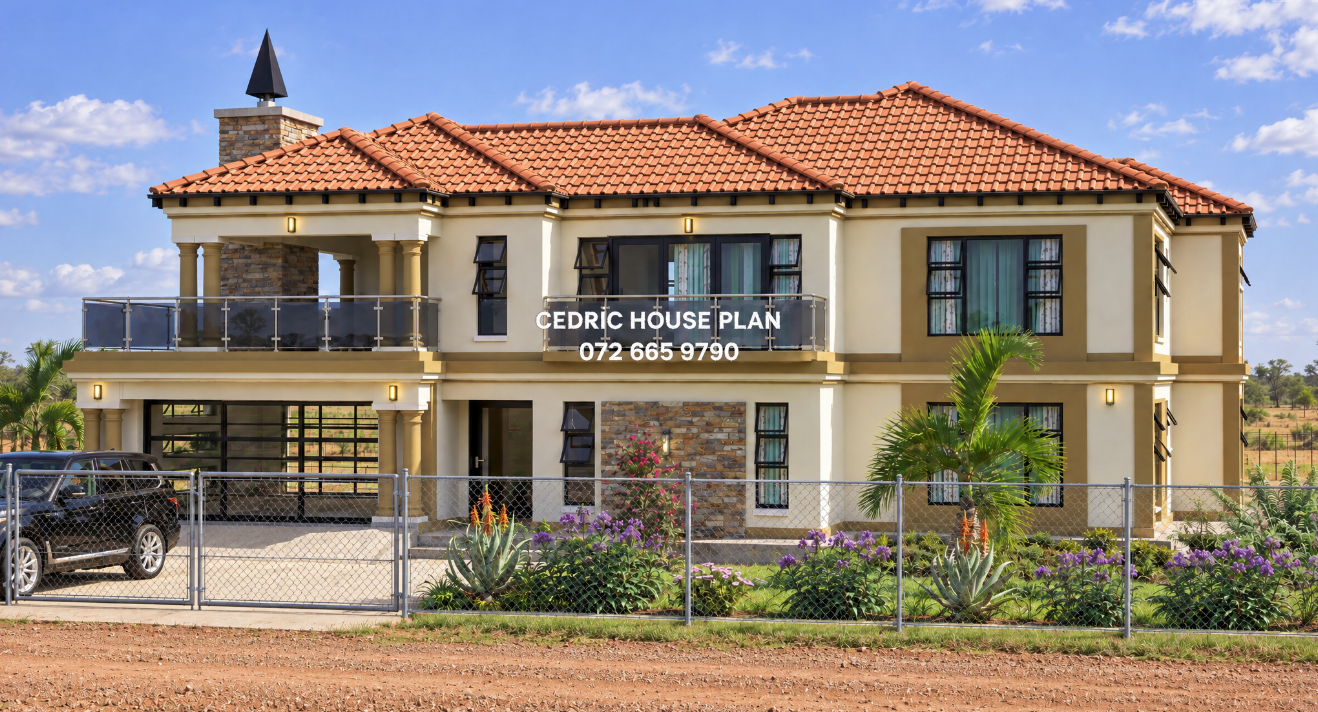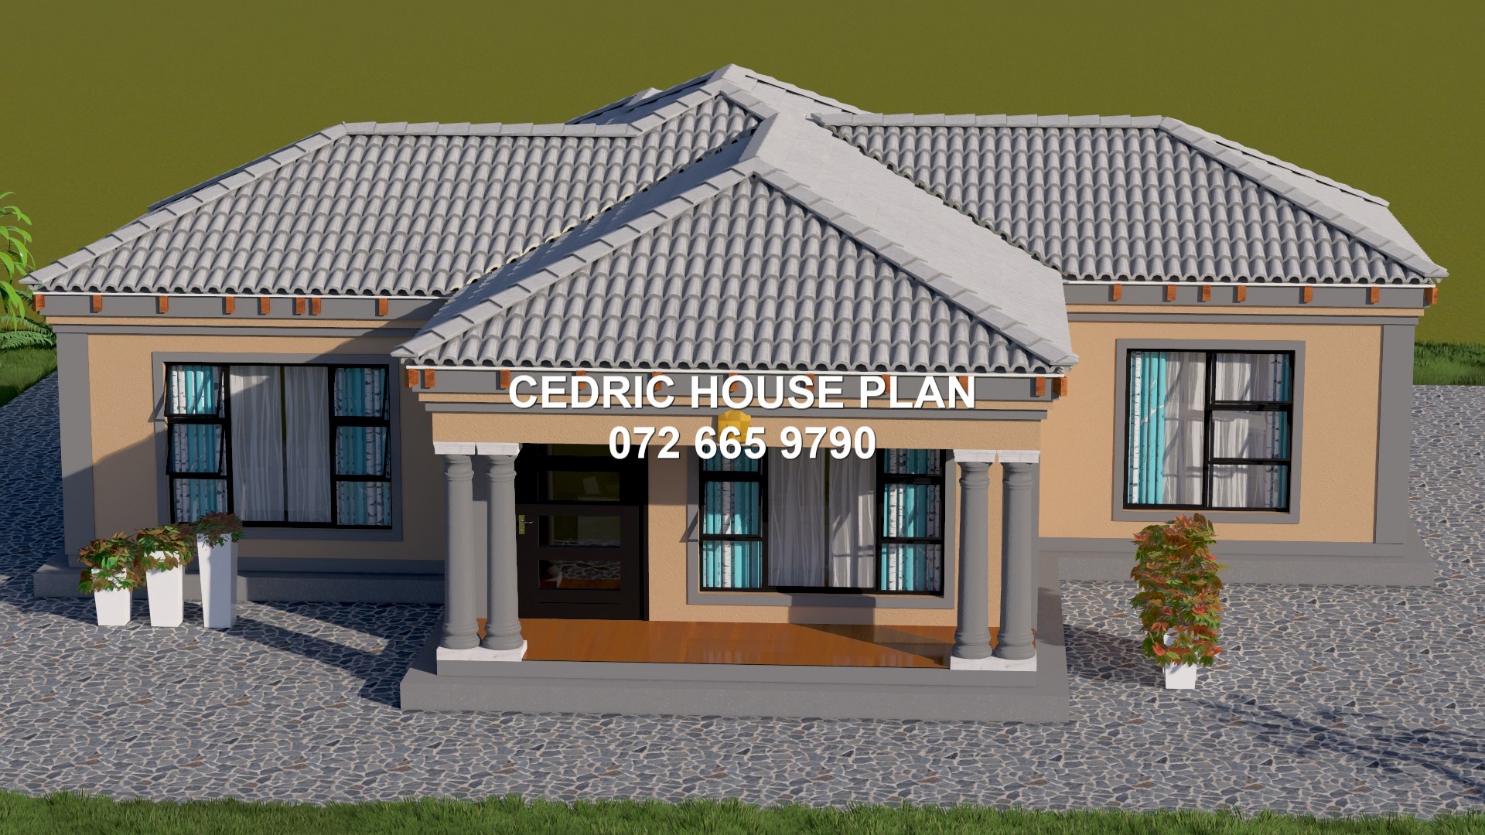
Photo Gallery
2 BEDROOMS
- 2 BED
- 2 BATH
- KITCHEN
- LOUNGE
- GARAGE
Design Description
The garage is positioned on the left side of the house. It provides direct access into the home through the central living area. The lounge is located in the middle of the layout, between the garage, kitchen, and main bedroom wing. It is the main shared family space. A covered front patio is placed directly in front of the lounge. This creates an outdoor sitting and entertainment area connected to the main living room. The kitchen is located behind the lounge in the upper-middle section. It has a practical layout and opens toward a smaller rear patio, which can be used as a service yard or outdoor cooking area. The first bedroom is situated in the upper-right corner of the plan. A shared bathroom is positioned beside it, making it convenient for this bedroom and visitors. The main bedroom occupies the lower-right side of the home, creating a separate private bedroom wing. The main bedroom includes a dedicated closet/dressing area and a private en-suite bathroom with its own toilet area. A central passage connects the lounge to the bedroom section, shared bathroom, main bedroom, closet, and en-suite. Overall, the home has a clear layout: Garage on the left Lounge and patios in the centre Kitchen at the back Secondary bedroom and shared bathroom at the upper-right Private main bedroom suite on the lower-right
After secure payment, your full construction PDF is emailed to you and available to download immediately.
Video Walkthrough
You may also like