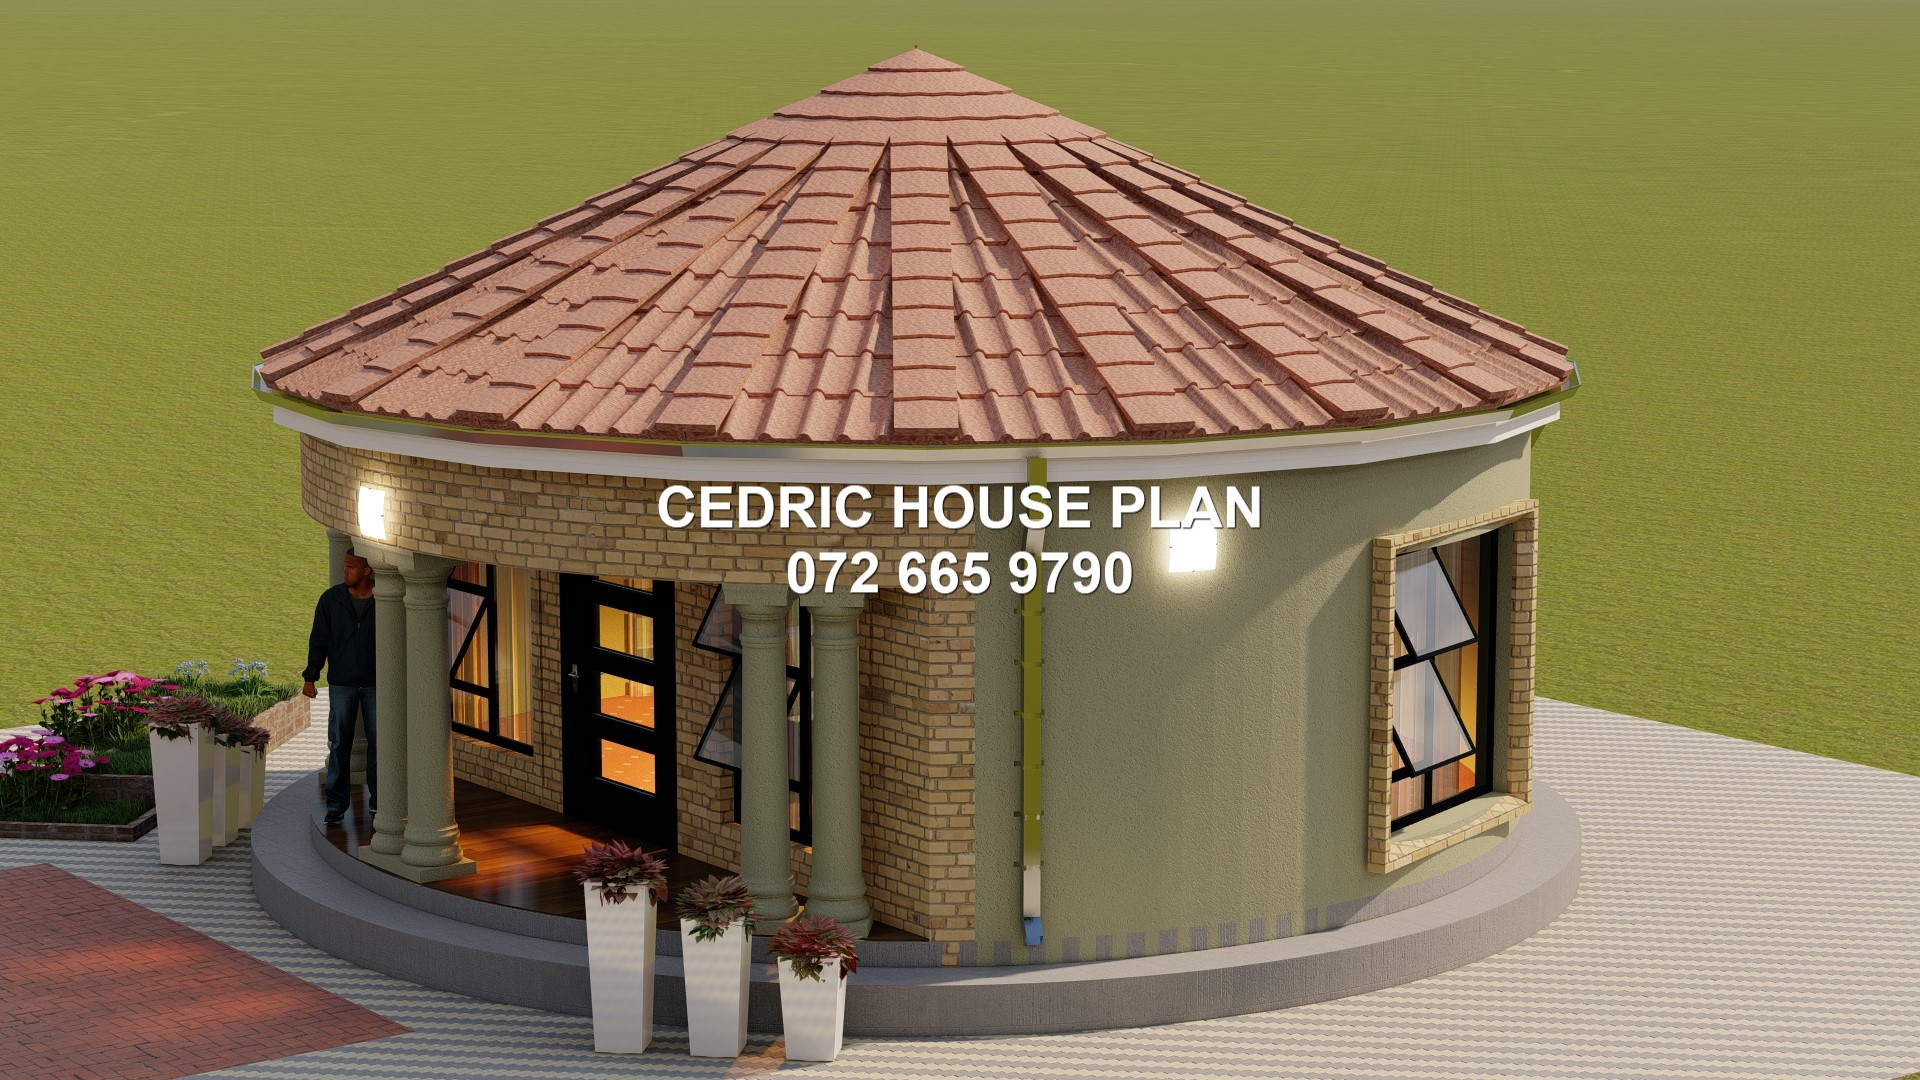
Photo Gallery
1 BEDROOM ROUND
GROUND FLOOR:
• Bedrooms: 1
Design Description
GROUND FLOOR:
•Room
- Floor Area: 40.781 m²
- Description: main circular room behind the patio, opening from the bottom/entrance side; contains a central table, four chairs/sofas arranged around it, and windows/openings around the curved perimeter.
•Patio
- Floor Area: 8.168 m²
- Description: at the front/bottom of the house, directly outside and opening into the room; contains the entry opening and curved outer edge.
1
Bedrooms
0
Bathrooms
1
Levels
54 m²
Floor Area
0
Garages
8.3 m
Length
8.3 m
Width
Price
R 450,00
PDF download
After secure payment, your full construction PDF is emailed to you and available to download immediately.
You may also like
0%
View Full Screen
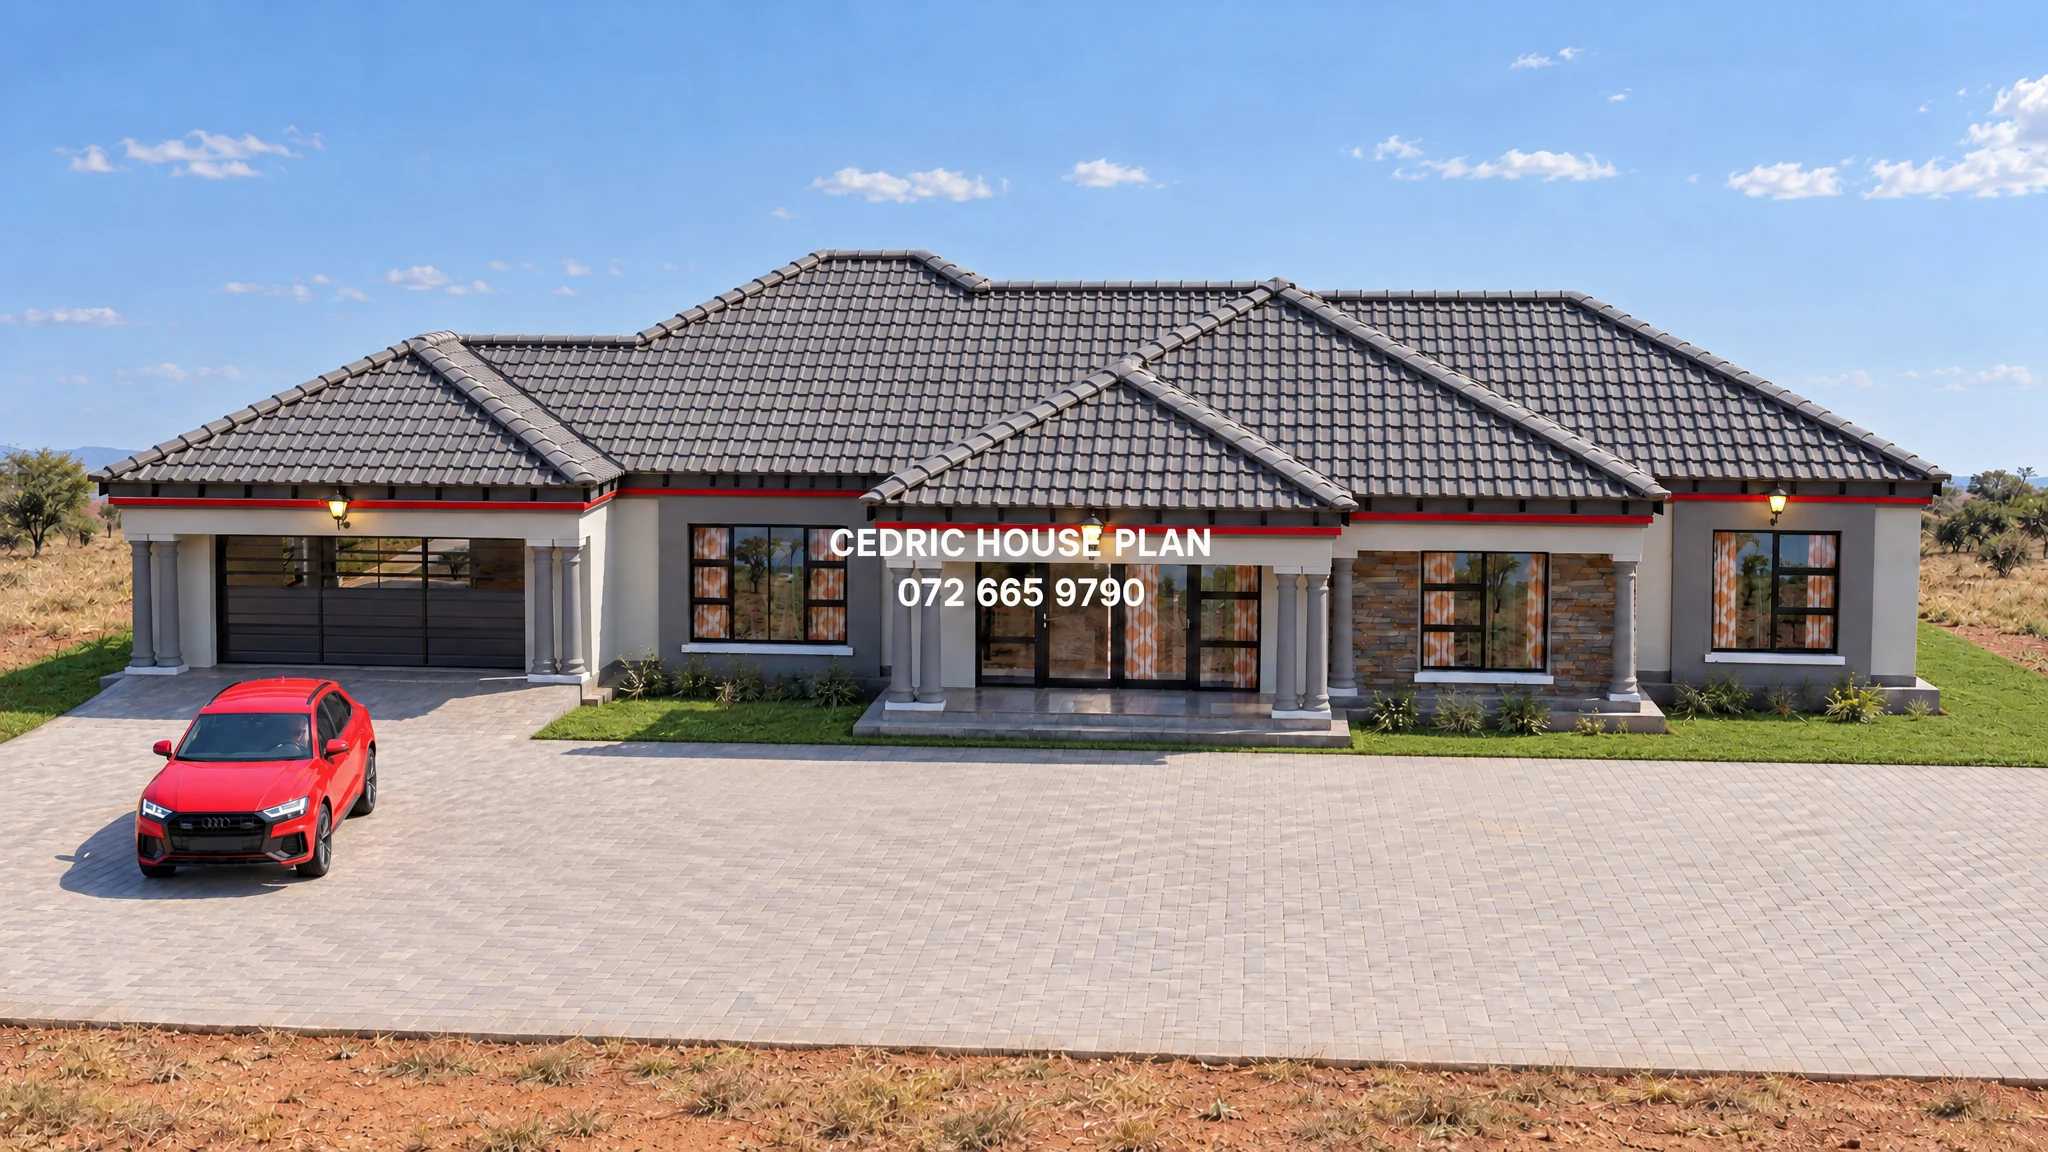
Tuscan(Scotch Roof)
12 photos
Featured
0%
View Full Screen
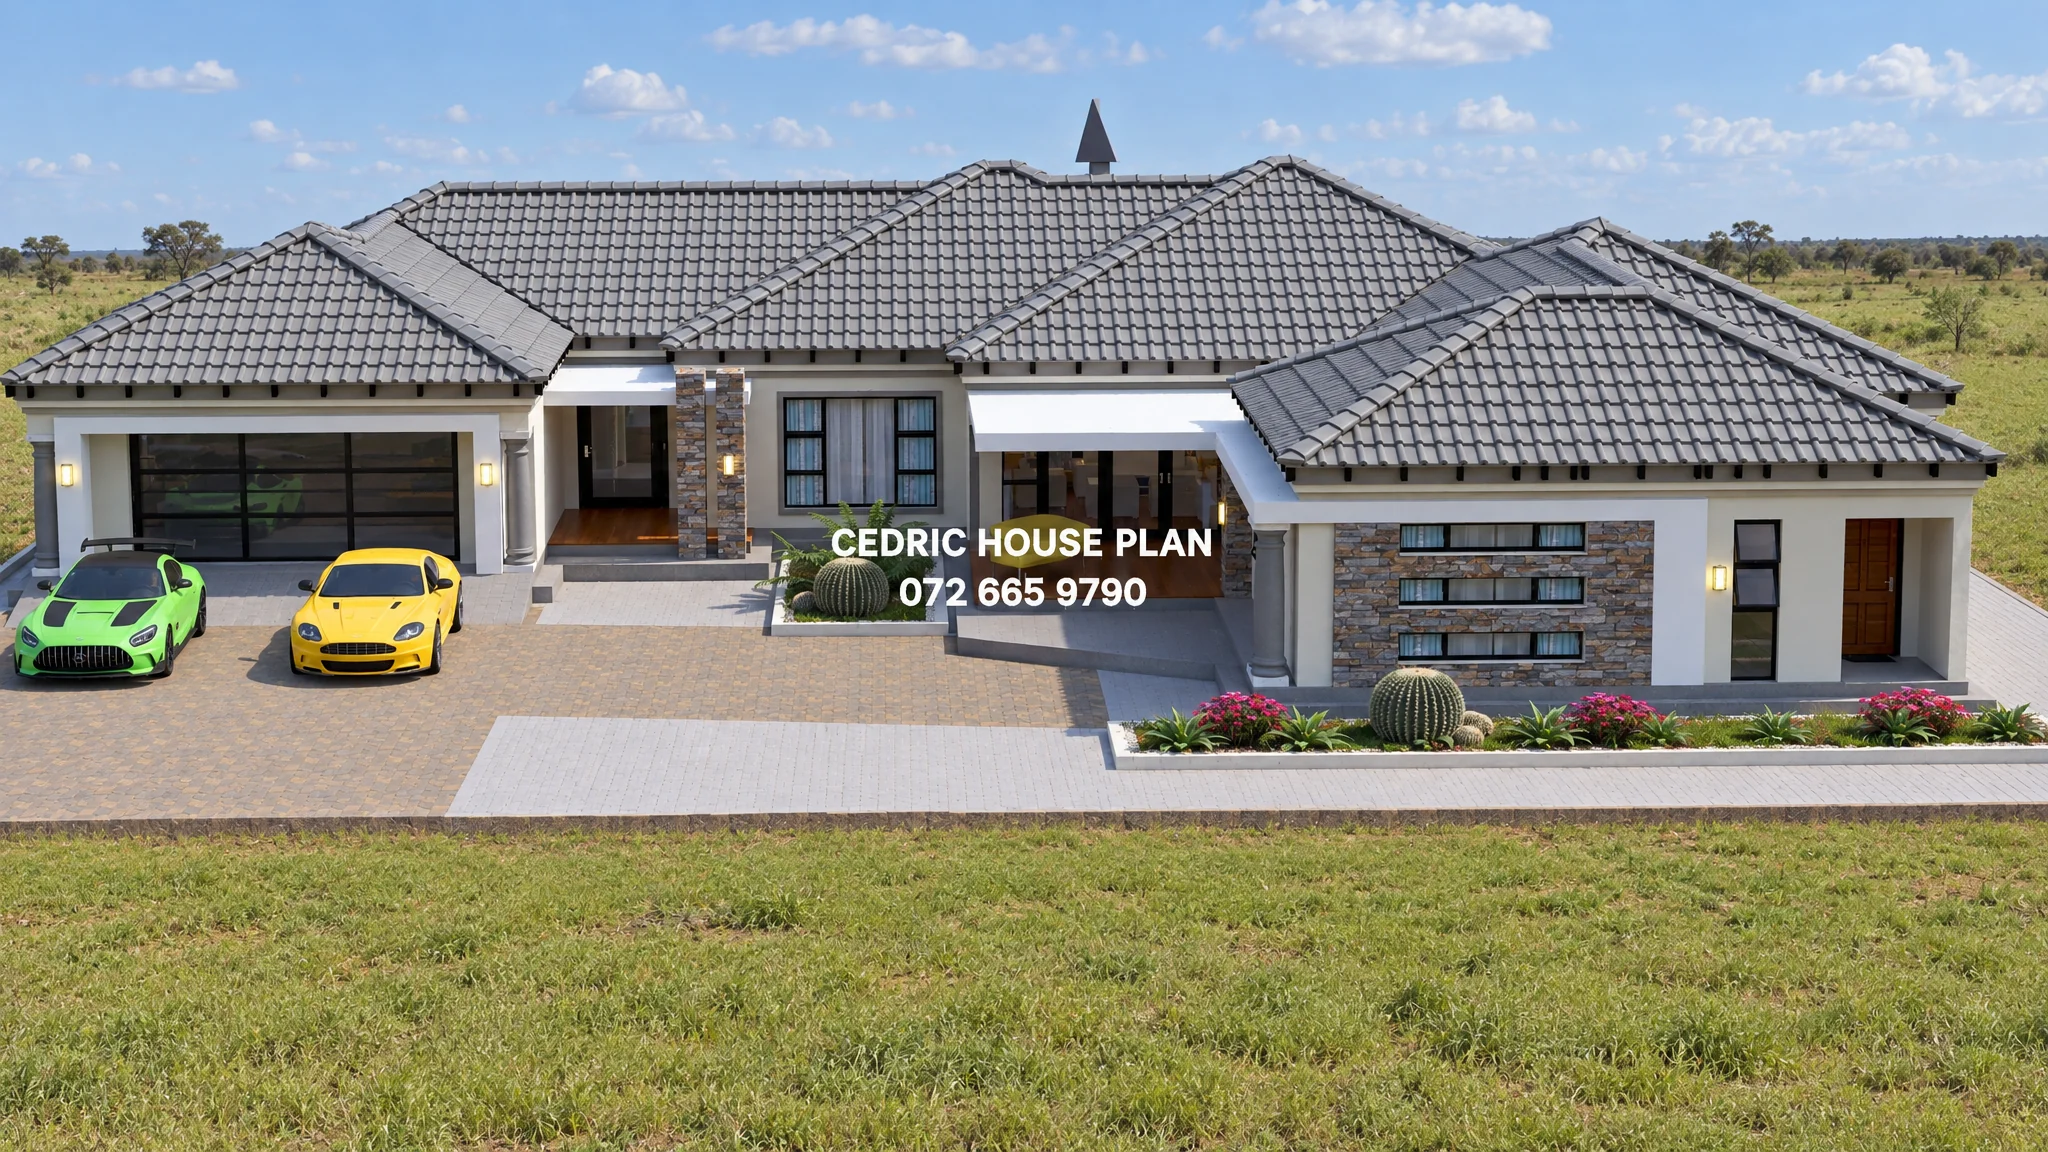
Tuscan(Scotch Roof)
15 photos
Featured
0%
View Full Screen
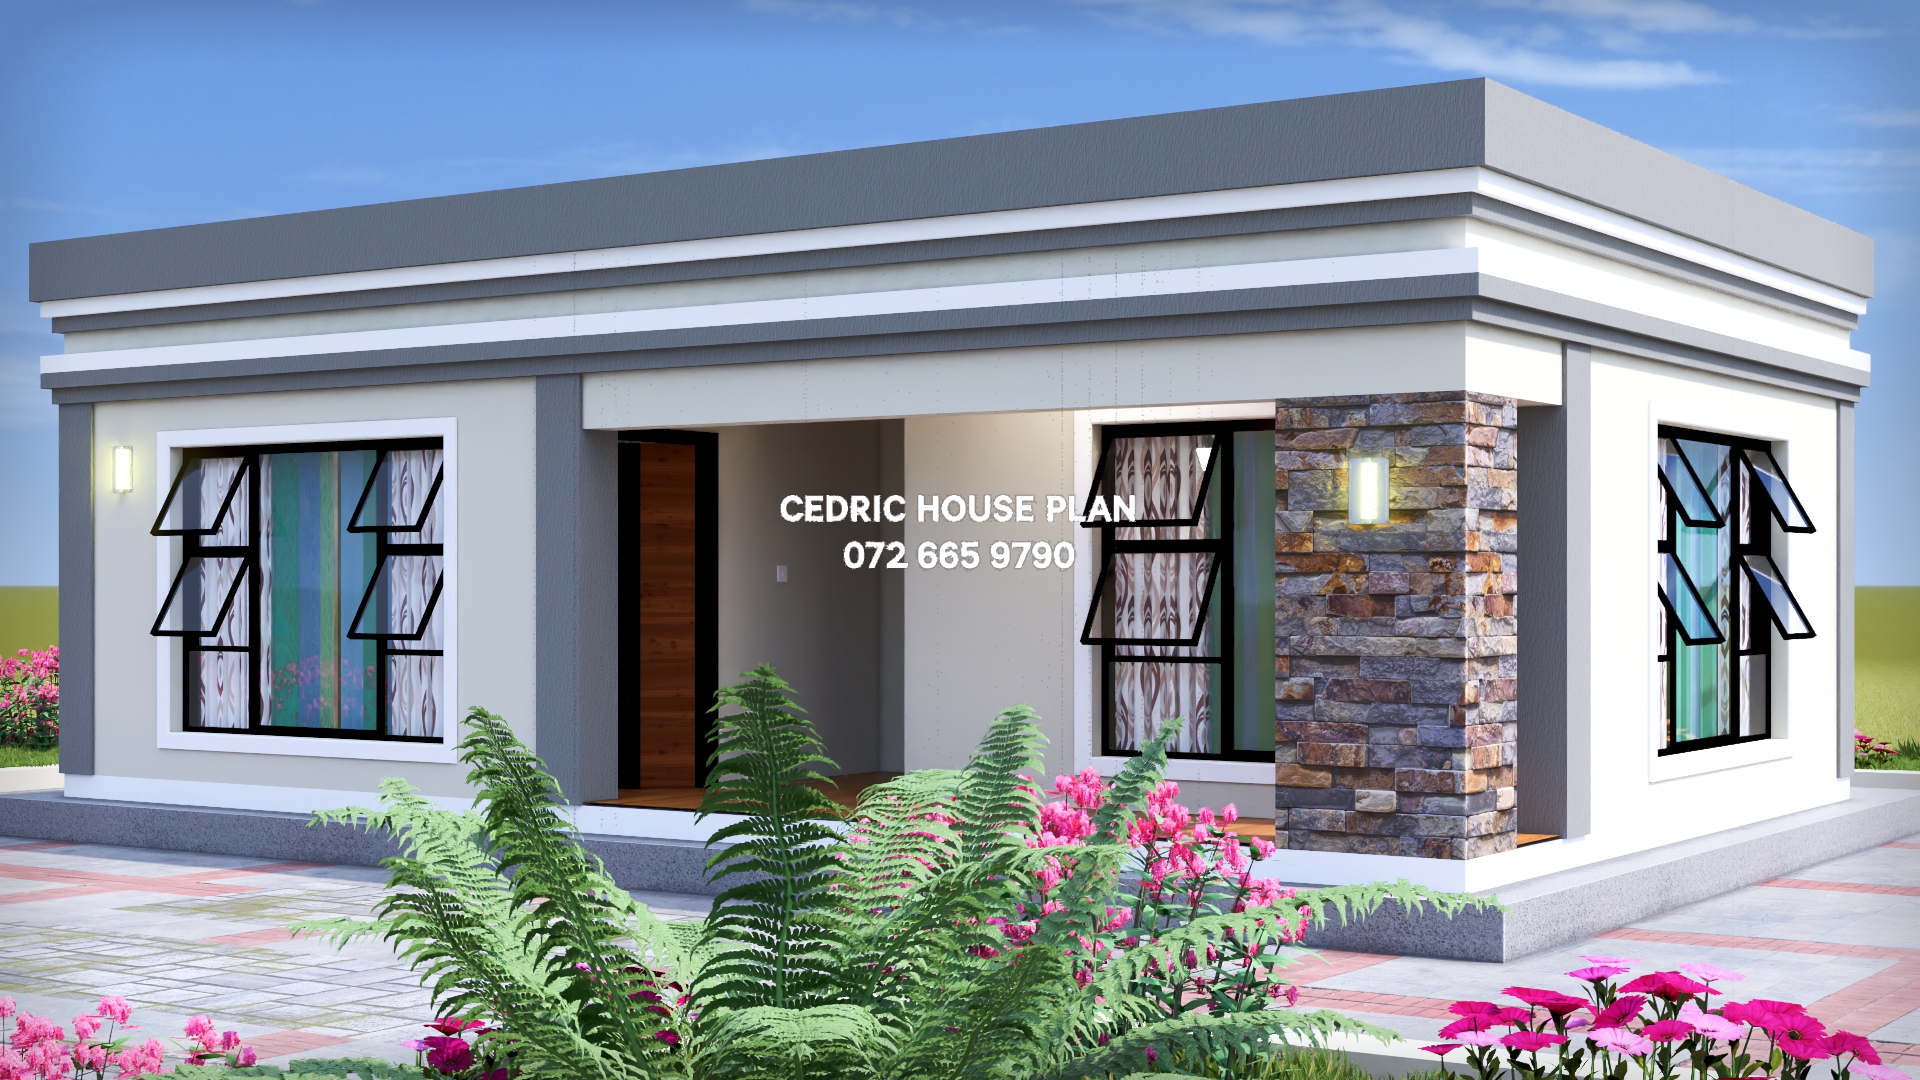
Flat Roof
11 photos
Featured