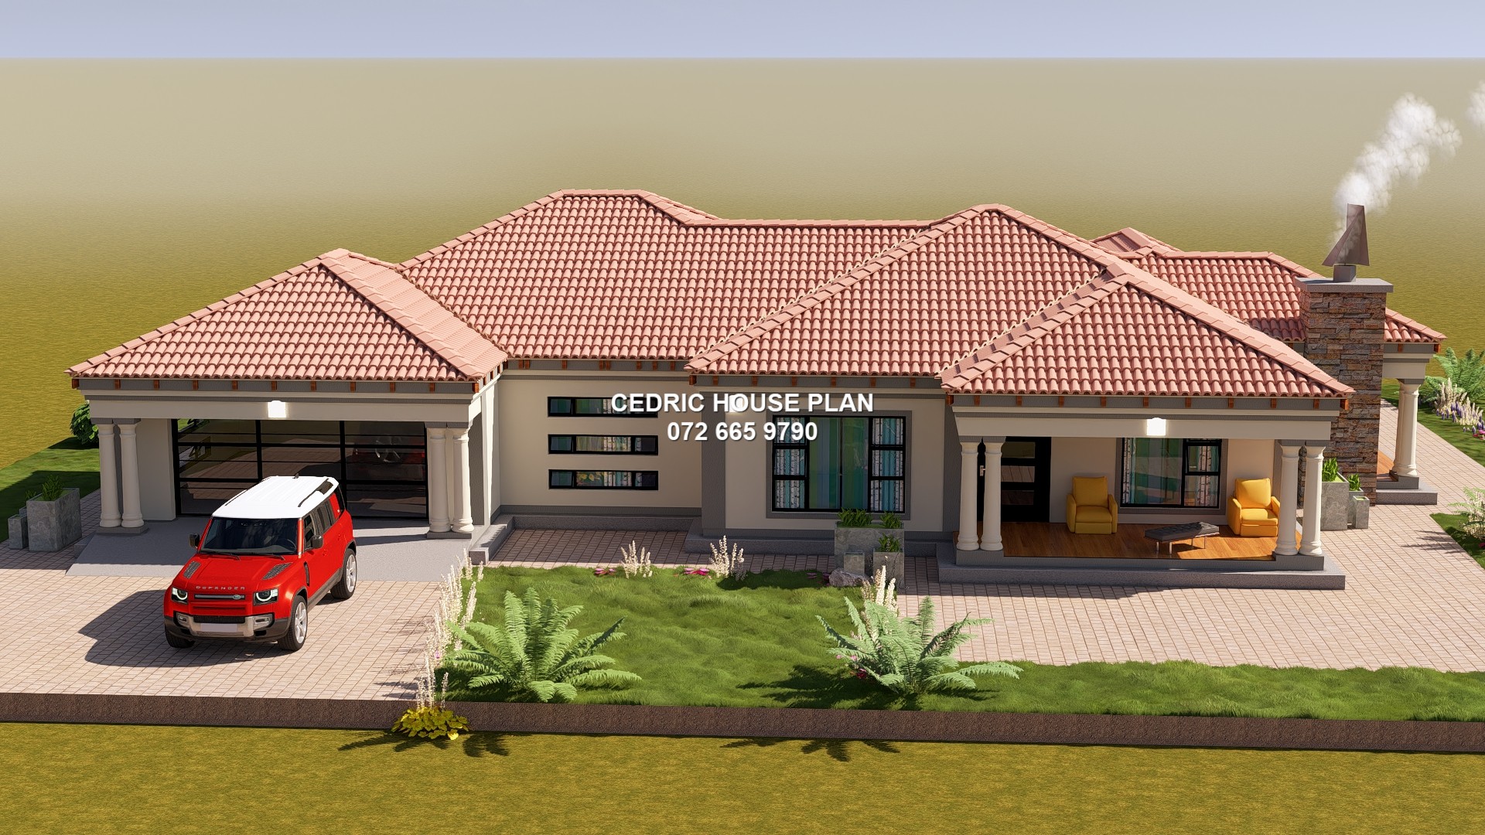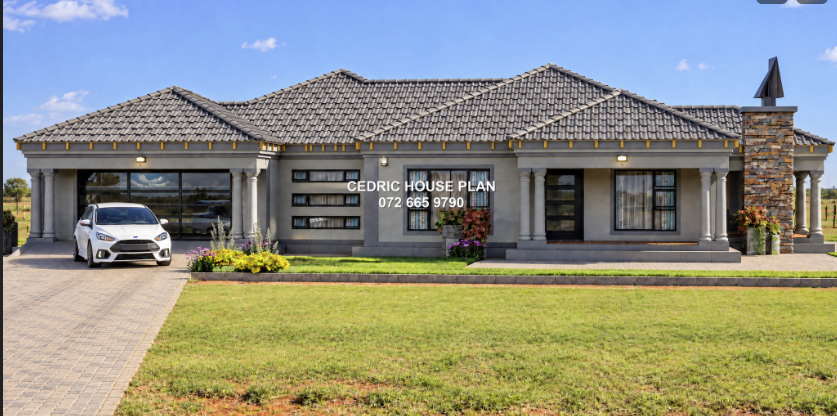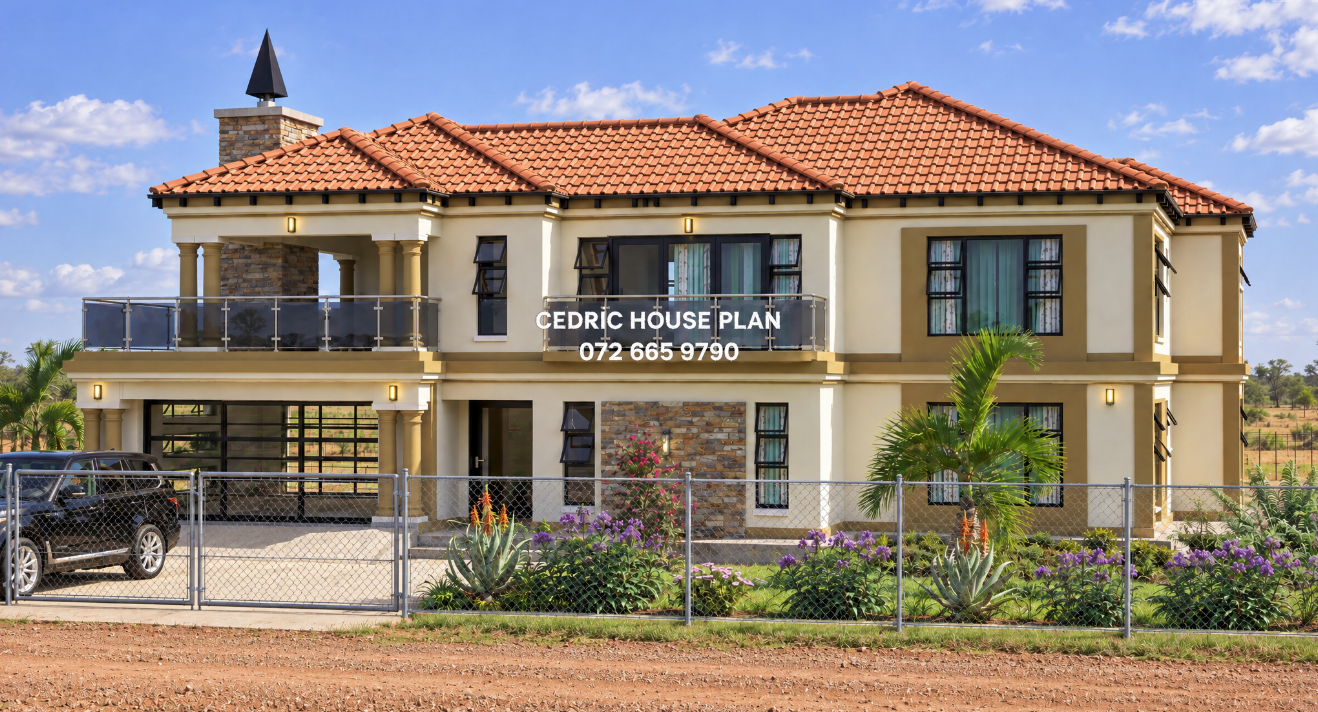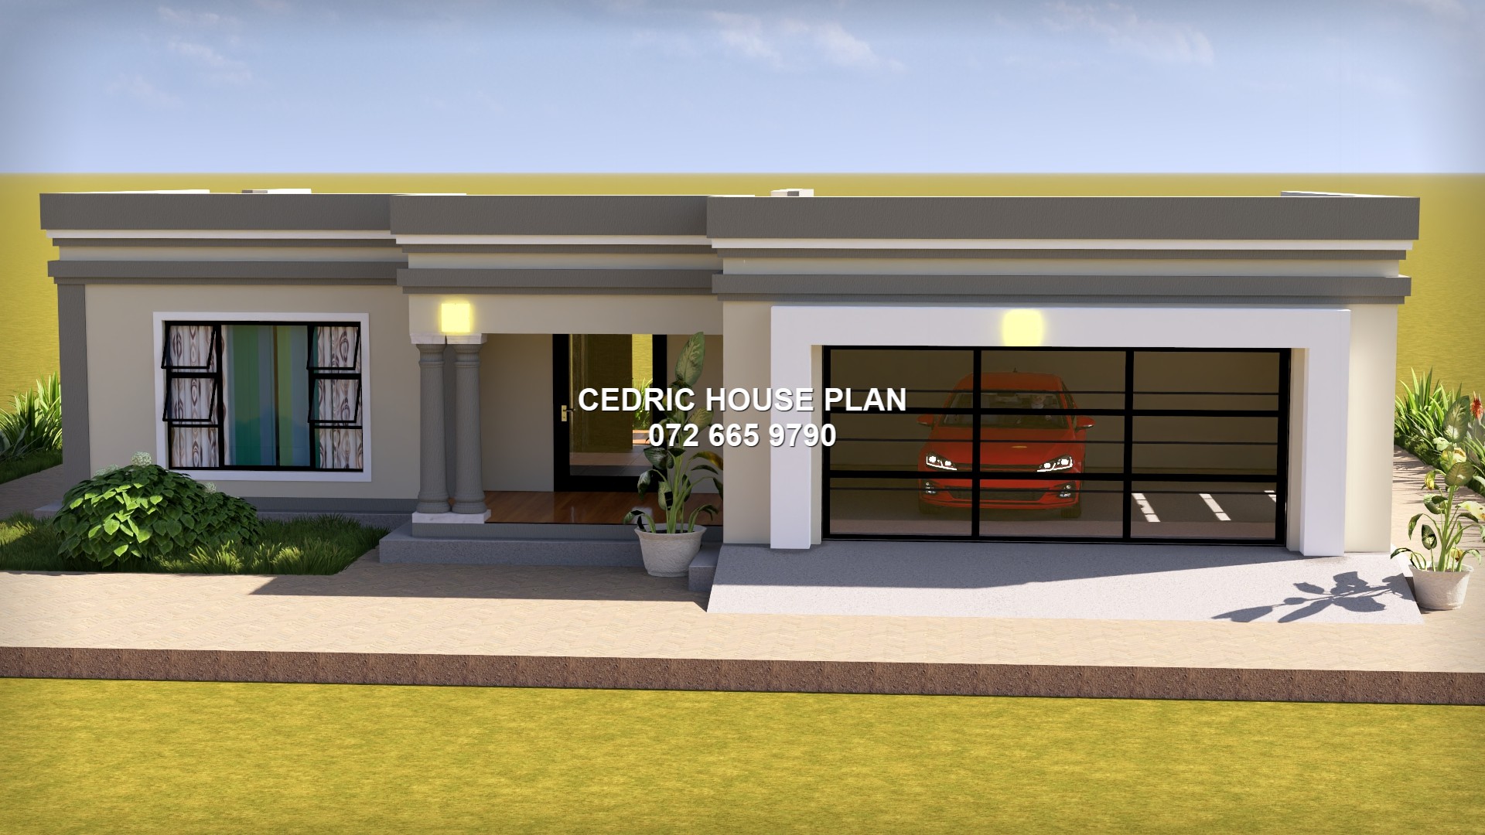
Photo Gallery
1 BEDROOM FLAT ROOM
- 1 BED
- EN SUITE
- KITCHEN
Design Description
one bedroom, one bathroom, one central kitchen, and one large garage. Place the bedroom on the left side of the plan. Position the bathroom directly above the bedroom, with access from a small passage beside the kitchen. Place the kitchen in the middle of the layout, connecting the bedroom, bathroom, front entrance, and garage access. Include a small entrance/porch area below the kitchen. Locate the large garage on the right side of the house, connected directly to the kitchen through an internal door. Keep the arrangement simple and practical, with the kitchen acting as the central circulation area between the private rooms and garage.
After secure payment, your full construction PDF is emailed to you and available to download immediately.
You may also like