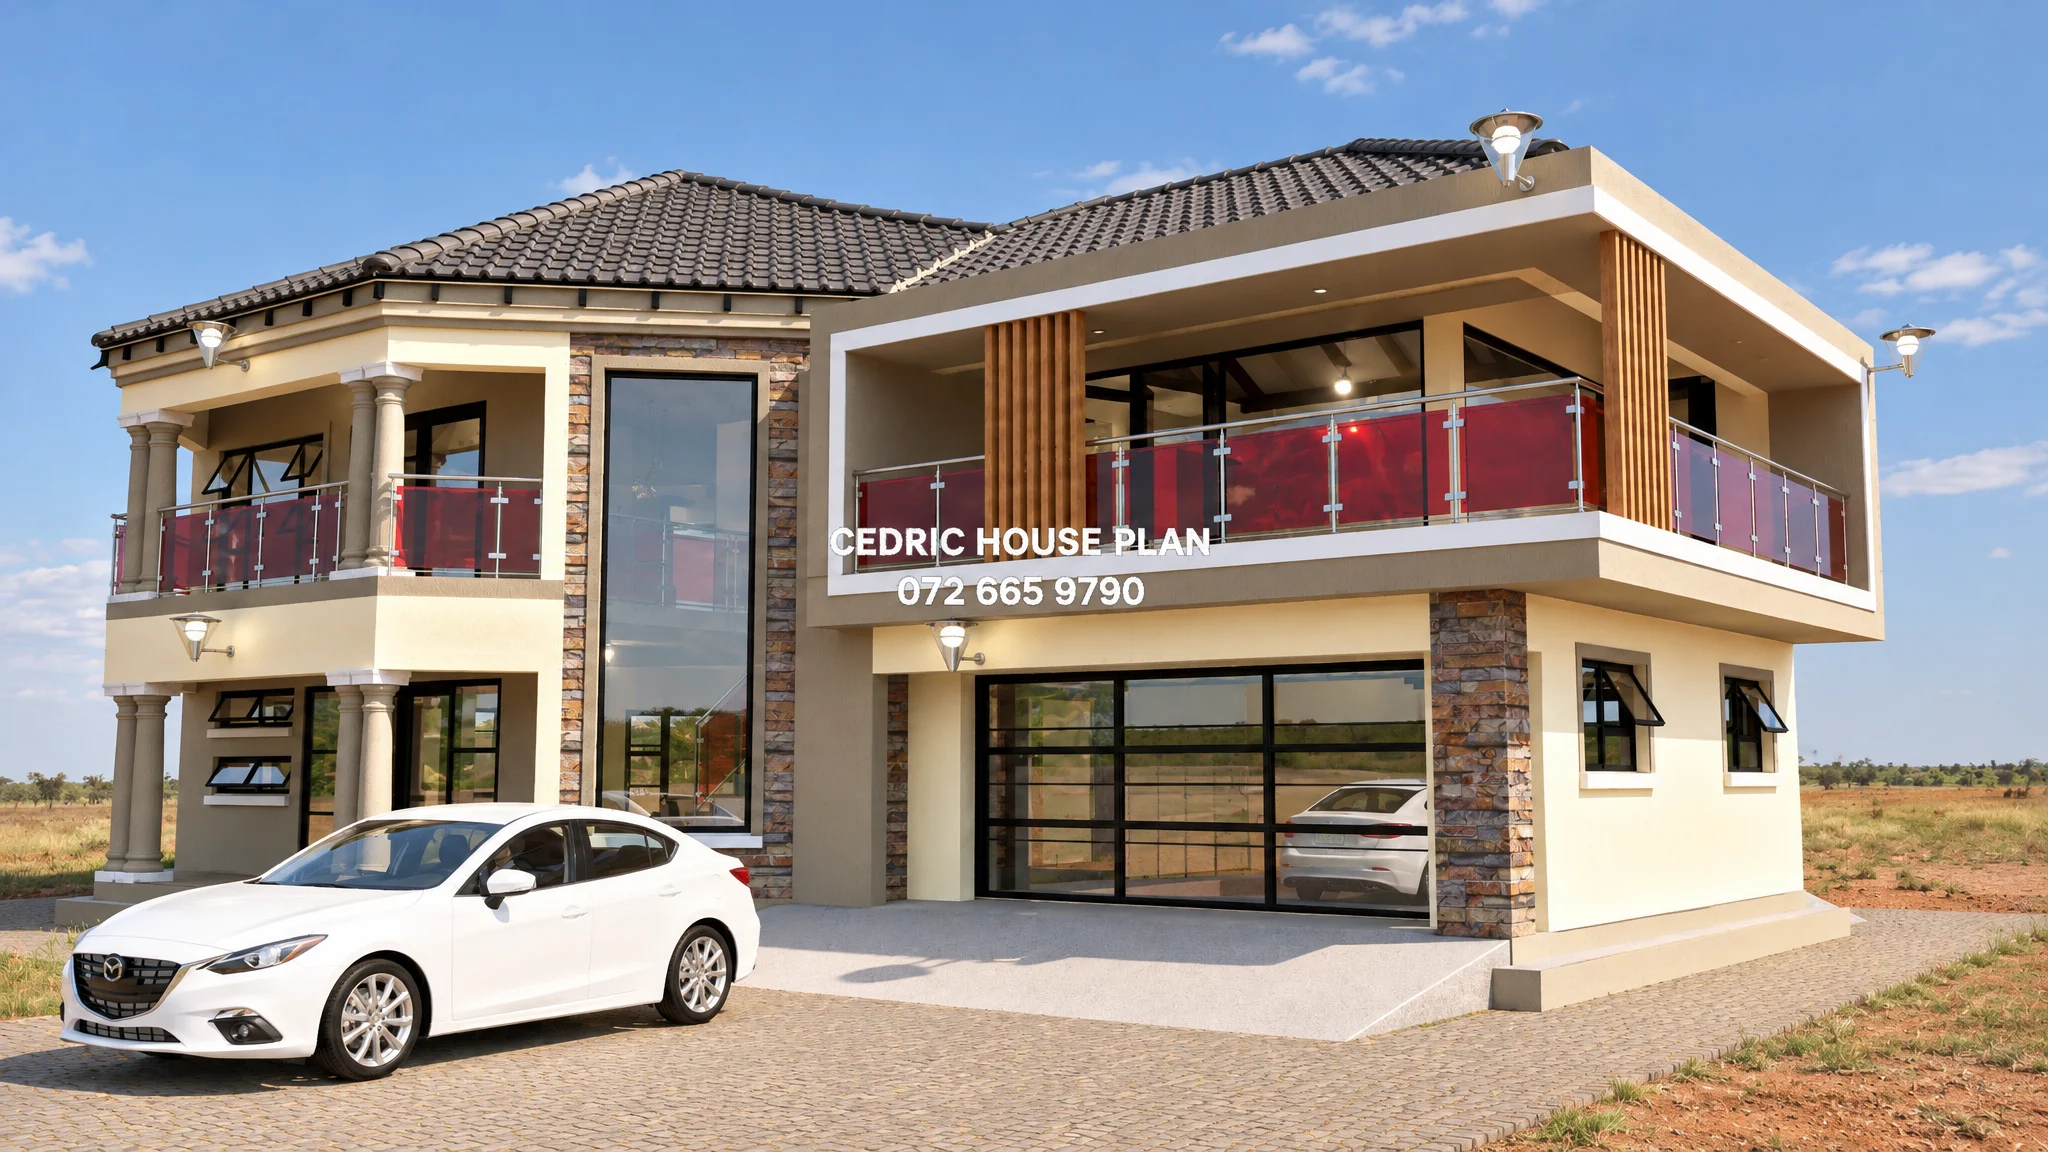
Photo Gallery
1 BEDROOM DOUBLE STOREY
GROUND FLOOR:
• Sharing Bathroom: 1
• Kitchen: 1
• Lounge: 1
• Dining: 1
• Double Garage
TOP (1ST) FLOOR:
• Bedrooms: 1
• Ensuite: 1
Design Description
GROUND FLOOR:
•Open plan
- Floor Area: 84.467 m²
- Description: at the left/front side of the house, open to the kitchen at the front-left, patio at the front/bottom, bath to the right, and stair/hall area toward the right; contains sofa, armchairs, coffee table, side table, windows and an exterior door.
•Kitchen
- Floor Area: 13.678 m²
- Description: at the front-left corner, opening off the open plan and next to the patio; contains L-shaped counters, sink, stove/cooktop, refrigerator space, and window.
•Patio
- Floor Area: 11.784 m²
- Description: at the front/bottom, below the open plan and kitchen and left of the stair/garage side; contains sliding door/opening and two circular features at the edge.
•Bath
- Floor Area: 7.749 m²
- Description: between the open plan and double garage on the right side; contains bath, shower, toilet, basin, and window.
•Double garage
- Floor Area: 38.980 m²
- Description: on the right side of the house, next to the bath and stair area; contains vehicle space and garage door opening.
•Stair/hall area (size not shown): between the open plan/patio and the garage, leading up; contains stairs.
FIRST FLOOR:
•Lounge
- Floor Area: 67.163 m²
- Description: at the left side, opening to the balcony at the front/bottom, with ensuite and closet above and main bedroom to the right, and stair/hall area at the lower right; contains sofa, chairs, small table, windows and an exterior door.
•Ensuit
- Floor Area: 9.464 m²
- Description: above the closet near the top center-left, opening off the closet; contains bath, shower, toilet, basin, and window.
•Closet
- Floor Area: 15.124 m²
- Description: between the lounge and ensuite, left of the main bedroom; contains built-in cupboards.
•Main bedroom
- Floor Area: 29.459 m²
- Description: on the right side, next to the closet, above the balcony, and right of the stair/hall area; contains windows and door/opening to the balcony.
•Balcony
- Floor Area: 28.114 m²
- Description: along the front/bottom right side, below the main bedroom and beside the stair/hall area; contains balustrade/edge enclosure.
•Balcony
- Floor Area: 11.783 m²
- Description: at the front/bottom left side, below the lounge; contains balustrade/edge enclosure and two circular features at the edge.
•Stair/hall area (size not shown): between the lounge/balconies and the main bedroom; contains stairs.
1
Bedrooms
2
Bathrooms
2
Levels
173 m²
Floor Area
2
Garages
12.1 m
Length
18.6 m
Width
Price
R 3 130,00
PDF download
After secure payment, your full construction PDF is emailed to you and available to download immediately.
You may also like
0%
View Full Screen
Tuscan(Scotch Roof)
12 photos
Featured
0%
View Full Screen
Tuscan(Scotch Roof)
15 photos
Featured
0%
View Full Screen
Flat Roof
11 photos
Featured